
Shannan Werckle
eXp Realty
(309) 316-7382
69 Total Sales
2 in Canton
$57K - $63K Price Range


Estimated Value: $195,423
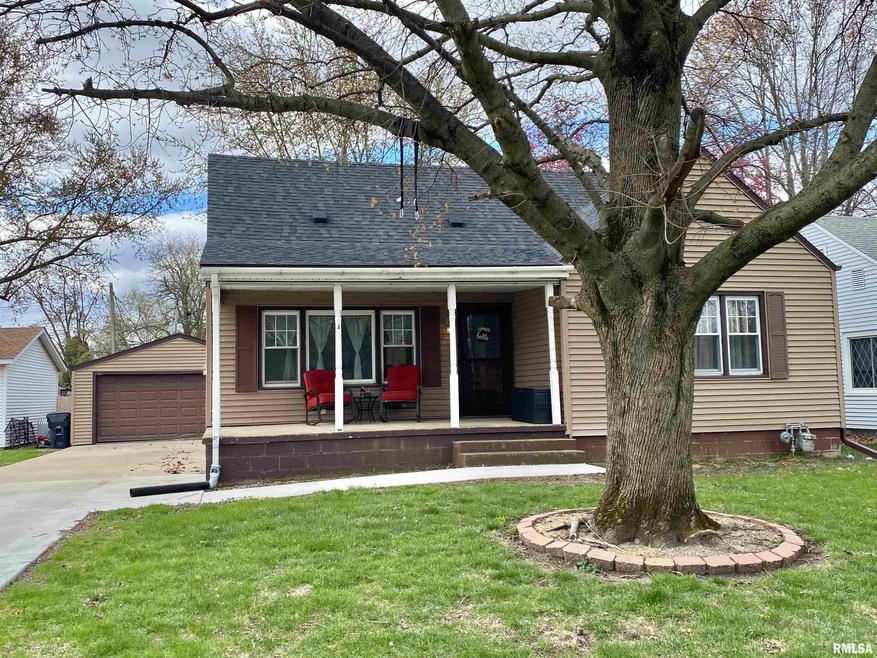
AVAILABLE NOW FOR SHOWINGS! This lovely home is move in ready! Three bedrooms and two full bathrooms. Main level has an inviting living room that is carpeted. Kitchen/dining room combo. Patio doors lead to a large deck area to the fenced in back yard. 20x24 detached garage with extra storage behind. Playset can stay. Main floor has two bedrooms and a nicely updated full bathroom. The upper level has a large bedroom or can be used as another family room or would make a great office space. You will love the additional kitchen and family room in the basement. Laundry room in the basement. Plus, a remodeled full bathroom in the basement with a walk-in tiled shower and a double sink. Roof 2016. Concrete driveway. Sewer line replaced a few years ago. Hardwood flooring is under carpet in living room/main floor bedrooms. Several rooms freshly painted.
Last Agent to Sell the Property
Jim Maloof Realty, Inc. Brokerage Phone: 309-338-4471 License #471.003258 Listed on: 04/22/2025
We collect this data history from publicly available records. To have your information removed, we recommend requesting removal directly through your county’s website.
Shannan Werckle
eXp Realty
(309) 316-7382
69 Total Sales
2 in Canton
$57K - $63K Price Range
Patricia Thomas
eXp Realty
(855) 645-3108
65 Total Sales
2 in Canton
$32K - $81K Price Range
Mahlon Kupferschmid
Jim Maloof Realty, Inc.
(309) 300-3585
13 Total Sales
1 in Canton
$50,000 Price
Jed Rhoades
Rhoades Real Estate & Land Auc
(309) 237-0645
140 Total Sales
54 in Canton
$20K - $465K Price Range
Robert Whitsitt
Rhoades Real Estate & Land Auc
(309) 857-7451
75 Total Sales
12 in Canton
$45K - $272K Price Range
Samantha Braden
Rhoades Real Estate & Land Auc
(309) 326-1018
146 Total Sales
86 in Canton
$24K - $345K Price Range
We collect this data history from publicly available records. To have your information removed, we recommend requesting removal directly through your county’s website.
| Date | Buyer | Sale Price | Title Company |
|---|---|---|---|
| $185,000 | Attorney Only | ||
| $120,000 | -- | ||
| $122,000 | -- |
We collect this data history from publicly available records. To have your information removed, we recommend requesting removal directly through your county’s website.
| Date | Event | Price | List to Sale | Price per Sq Ft | Prior Sale |
|---|---|---|---|---|---|
| 07/01/2025 07/01/25 | Sold | $185,000 | -1.3% | $71 / Sq Ft | |
| 06/06/2025 06/06/25 | For Sale | $187,500 | +56.3% | $72 / Sq Ft | |
| 05/19/2016 05/19/16 | Sold | $120,000 | -7.6% | $78 / Sq Ft | View Prior Sale |
| 05/18/2016 05/18/16 | Pending | -- | -- | -- | |
| 10/29/2015 10/29/15 | For Sale | $129,900 | -- | $84 / Sq Ft |
We collect this data history from publicly available records. To have your information removed, we recommend requesting removal directly through your county’s website.
| Year | Tax Paid | Tax Assessment Tax Assessment Total Assessment is a certain percentage of the fair market value that is determined by local assessors to be the total taxable value of land and additions on the property. | Land | Improvement |
|---|---|---|---|---|
| 2025 | -- | $55,600 | $4,800 | $50,800 |
| 2024 | $4,545 | $40,050 | $4,230 | $35,820 |
| 2023 | $3,353 | $38,330 | $4,050 | $34,280 |
| 2022 | $3,230 | $38,330 | $4,050 | $34,280 |
| 2021 | $3,175 | $36,840 | $3,890 | $32,950 |
| 2020 | $3,047 | $35,270 | $3,720 | $31,550 |
| 2019 | $1,656 | $22,550 | $3,780 | $18,770 |
| 2018 | $1,601 | $22,120 | $3,710 | $18,410 |
| 2017 | $2,191 | $22,120 | $3,710 | $18,410 |
| 2016 | $1,614 | $21,800 | $3,660 | $18,140 |
| 2015 | $756 | $21,010 | $3,530 | $17,480 |
| 2013 | -- | $20,470 | $3,440 | $17,030 |
| 2012 | -- | $19,770 | $3,320 | $16,450 |
Seller's Agent in 2025
Michelle Campbell
Jim Maloof Realty, Inc.
(309) 338-4471
251 Total Sales
T
Buyer's Agent in 2025
Trudy Stuckey
Gorsuch Realty & Auction
(309) 221-0648
50 Total Sales
Seller's Agent in 2016
Lisa Gardner
Jim Maloof Realty, Inc.
(309) 338-2074
170 Total Sales
Source: RMLS Alliance
MLS Number: PA1257319
APN: 09-08-223-030-18
Disclaimer: Certain information contained herein is derived from information provided by parties other than Homes.com. All information provided is deemed reliable, but is not guaranteed to be accurate and should be independently verified.
All data is obtained from various sources and may not have been verified by broker or MLS GRID. Supplied Open House Information is subject to change without notice. All information should be independently reviewed and verified for accuracy. Properties may or may not be listed by the office/agent presenting the information. Some IDX listings have been excluded from this website.IDX information is provided exclusively for personal, non-commercial use, and may not be used for any purpose other than to identify prospective properties consumers may be interested in purchasing. Information is deemed reliable but not guaranteed.
Listings courtesy of RMLS Alliance as distributed by MLS GRID.
Based on information submitted to the MLS GRID
Ask me questions while you tour the home.