
Patricia Berg
Lila Delman Compass
(401) 593-6895
40 Total Sales
1 in Bellevue Avenue and Estates
$6,676,300 Price



Estimated Value: $742,802
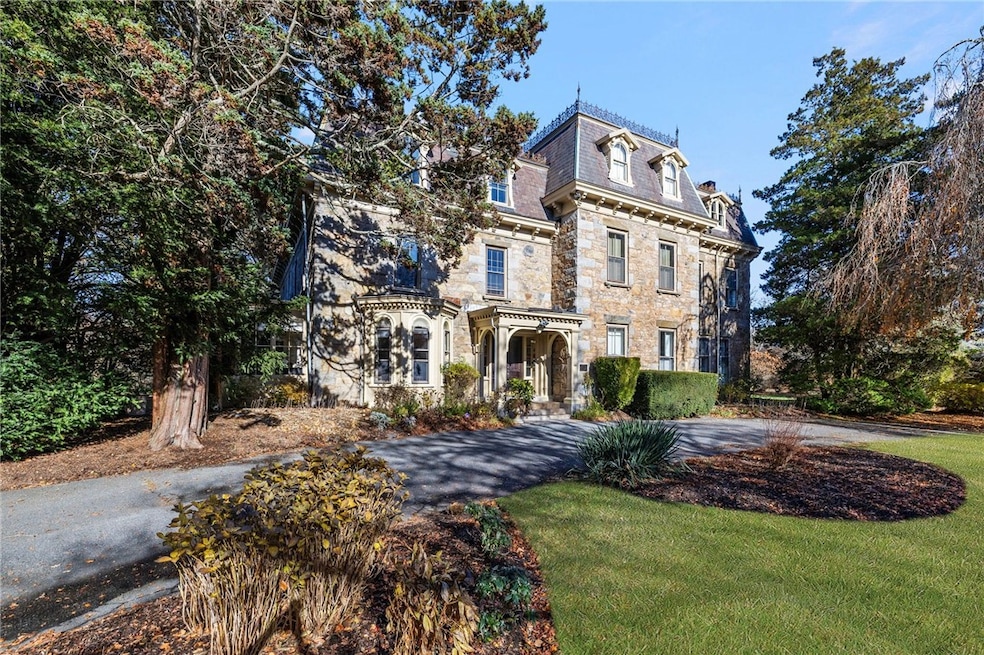
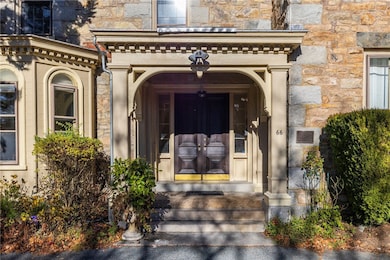
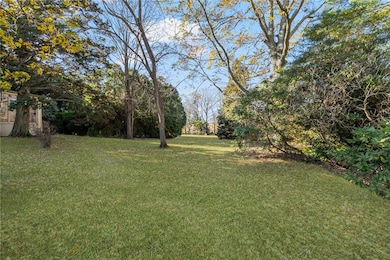
Stone mansion "Tower Unit" in the Bellevue Avenue Estate area, private park-like grounds - Lansmere Condominium - on the National Register of Historic Places - is a beautiful stone masonry mansion dating back to 1840. This two-level, 2-bedroom unit is situated in the romantic tower portion of the building, a shape which gives it unique charm. With its 12' ceilings, the 14' 9" X 18' 4" living room features original classic mouldings with built-in bookshelves on either side of the marble fireplace. Large windows with leafy views of the landscape provide an abundance of natural light. Pet friendly building (with HOA approval). Surrounded by 2.5 acres of private park-like grounds, Lansmere is located in Newport's famed Bellevue Avenue estate area.
Last Agent to Sell the Property
Gustave White Sotheby's Realty Brokerage Phone: 401-849-3000 License #REC.0013814 Listed on: 12/04/2025
We collect this data history from publicly available records. To have your information removed, we recommend requesting removal directly through your county’s website.
Patricia Berg
Lila Delman Compass
(401) 593-6895
40 Total Sales
1 in Bellevue Avenue and Estates
$6,676,300 Price
Edith Cushing
RE/MAX Profnl. Newport, Inc.
(401) 227-3276
33 Total Sales
6 in Bellevue Avenue and Estates
$440K - $6.7M Price Range
Holly McLear
Hogan Associates Christie's
(401) 324-1191
35 Total Sales
2 in Bellevue Avenue and Estates
$385K - $1.5M Price Range
Daniel Cordeiro
Gustave White Sotheby's Realty
(844) 763-4116
17 Total Sales
1 in Bellevue Avenue and Estates
$625,000 Price
Christine MacDonald
Houlihan Lawrence Inc.
(401) 205-8713
110 Total Sales
1 in Bellevue Avenue and Estates
$1,750,000 Price
Alyce Wright
Lila Delman Compass
(401) 324-2551
62 Total Sales
5 in Bellevue Avenue and Estates
$463K - $1.5M Price Range
We collect this data history from publicly available records. To have your information removed, we recommend requesting removal directly through your county’s website.
| Date | Buyer | Sale Price | Title Company |
|---|---|---|---|
| $235,000 | -- |
We collect this data history from publicly available records. To have your information removed, we recommend requesting removal directly through your county’s website.
| Date | Event | Price | List to Sale | Price per Sq Ft |
|---|---|---|---|---|
| 03/20/2026 03/20/26 | Sold | $730,000 | -2.5% | $557 / Sq Ft |
| 12/04/2025 12/04/25 | For Sale | $749,000 | -- | $572 / Sq Ft |
We collect this data history from publicly available records. To have your information removed, we recommend requesting removal directly through your county’s website.
| Year | Tax Paid | Tax Assessment Tax Assessment Total Assessment is a certain percentage of the fair market value that is determined by local assessors to be the total taxable value of land and additions on the property. | Land | Improvement |
|---|---|---|---|---|
| 2025 | $6,465 | $744,000 | $0 | $744,000 |
| 2024 | $6,116 | $744,000 | $0 | $744,000 |
| 2023 | $4,392 | $442,700 | $0 | $442,700 |
| 2022 | $4,254 | $442,700 | $0 | $442,700 |
| 2021 | $4,130 | $442,700 | $0 | $442,700 |
| 2020 | $3,866 | $376,100 | $0 | $376,100 |
| 2019 | $3,866 | $376,100 | $0 | $376,100 |
| 2018 | $3,757 | $376,100 | $0 | $376,100 |
| 2017 | $4,645 | $414,400 | $0 | $414,400 |
| 2016 | $4,529 | $414,400 | $0 | $414,400 |
| 2015 | $4,422 | $414,400 | $0 | $414,400 |
| 2014 | $3,821 | $316,800 | $0 | $316,800 |
PL
Seller's Agent in 2026
Paul Leys
Gustave White Sotheby's Realty
(401) 862-6706
1 in this area
41 Total Sales
MK
Buyer's Agent in 2026
Michelle Kirby
Gustave White Sotheby's Realty
(401) 848-6714
5 in this area
48 Total Sales
Source: State-Wide MLS
MLS Number: 1401229
APN: NEWP-000036-000009-000009
Disclaimer: Certain information contained herein is derived from information provided by parties other than Homes.com. All information provided is deemed reliable, but is not guaranteed to be accurate and should be independently verified.
IDX information is provided exclusively for personal, non-commercial use, and may not be used for any purpose other than to identify prospective properties consumers may be interested in purchasing. Information is deemed reliable but not guaranteed.
Copyright © 2026 State-Wide MLS, Inc. All rights reserved.
Ask me questions while you tour the home.