
Joseph Mulone
The Property Shop
(518) 632-7812
37 Total Sales
1 in Niskayuna
$324,900 Price


Estimated Value: $210,239
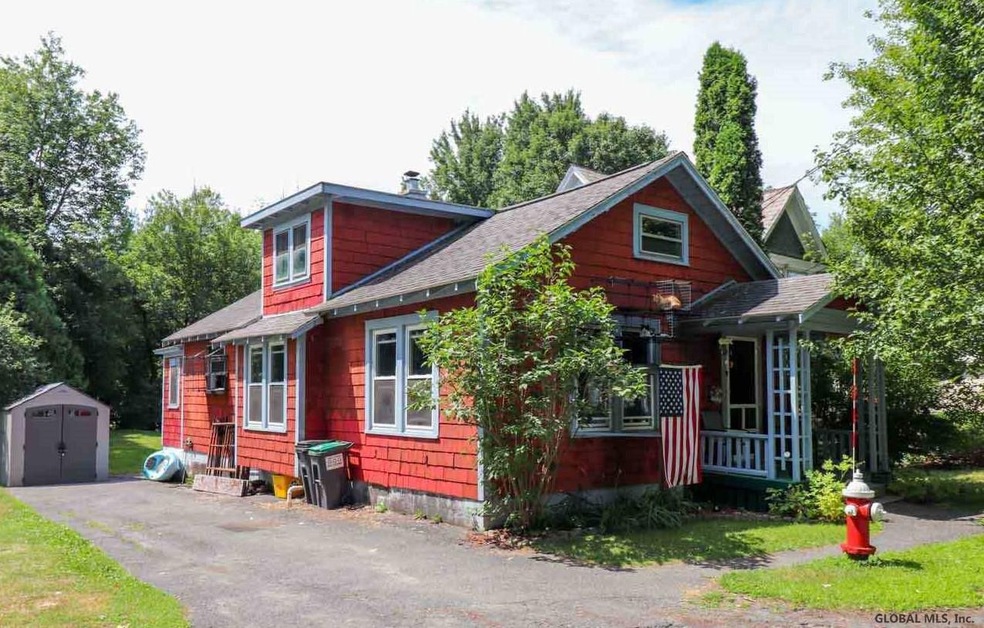
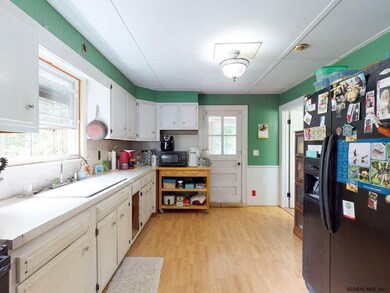
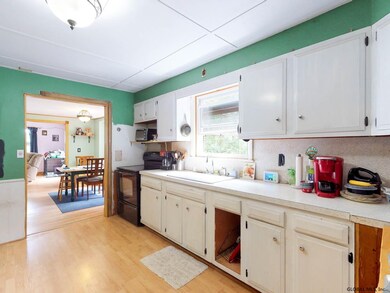
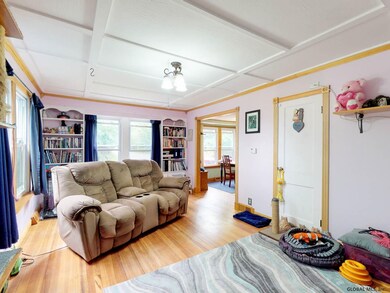
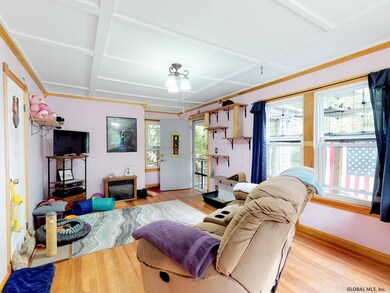
This 2 Bedroom & 1 Bath, remodeled home is filled with so many updates. Close to Niskayuna bike trail & Aqueduct boat launch. Quiet neighborhood with local traffic only. Septic & Roof 15 yrs old. Ref & Stove 10 yrs old. Furnace, Sump pump & tankless water heater replaced. 2019 8x8 Shed. Painted exterior various shingles, back porch & new front porch light. LR (2008), DR (2012) & MB (2015) New sheetrock, repainted, lighting, trim, flooring, ceilings, insulation. Check out the website for more details per room! Bath & Laundry Room 2017-2019, 1st floor- New sheetrock, repainted, lighting, new shower & sink, flooring, tile shower, new acrylic window in bath, electrical. Kitchen- Overhead light replaced. Owner to be present at all showings, see showing time notes. Schedule your showing today! Excellent Condition
Last Agent to Sell the Property
Dana Farrell
Monticello Listed on: 07/19/2019
Last Buyer's Agent
Sara Abramo
Monticello
We collect this data history from publicly available records. To have your information removed, we recommend requesting removal directly through your county’s website.
Joseph Mulone
The Property Shop
(518) 632-7812
37 Total Sales
1 in Niskayuna
$324,900 Price
Jamie Mazuryk
Venture Fox Realty Group LLC
(518) 672-6479
324 Total Sales
11 in Niskayuna
$250K - $1M Price Range
Jenn Baniak-Hollands
Keller Williams Capital Dist
(518) 767-7408
368 Total Sales
12 in Niskayuna
$258K - $550K Price Range
Lori Danussi
Kellie Kieley Realty LLC
(518) 608-3090
87 Total Sales
8 in Niskayuna
$175K - $583K Price Range
Jennifer Khan
Jenn Khan Realty LLC
(518) 901-2529
99 Total Sales
1 in Niskayuna
$309,054 Price
Jack Yao
Realmart Realty, LLC
(732) 838-6992
1,389 Total Sales
1 in Niskayuna
$345,000 Price
We collect this data history from publicly available records. To have your information removed, we recommend requesting removal directly through your county’s website.
| Date | Event | Price | List to Sale | Price per Sq Ft |
|---|---|---|---|---|
| 12/20/2019 12/20/19 | Sold | $100,000 | -7.0% | $111 / Sq Ft |
| 09/04/2019 09/04/19 | Price Changed | $107,500 | -2.3% | $119 / Sq Ft |
| 08/06/2019 08/06/19 | Price Changed | $110,000 | -8.3% | $122 / Sq Ft |
| 07/19/2019 07/19/19 | For Sale | $120,000 | -- | $133 / Sq Ft |
We collect this data history from publicly available records. To have your information removed, we recommend requesting removal directly through your county’s website.
| Year | Tax Paid | Tax Assessment Tax Assessment Total Assessment is a certain percentage of the fair market value that is determined by local assessors to be the total taxable value of land and additions on the property. | Land | Improvement |
|---|---|---|---|---|
| 2025 | $4,976 | $110,000 | $16,000 | $94,000 |
| 2024 | $4,976 | $110,000 | $16,000 | $94,000 |
| 2023 | $50 | $110,000 | $16,000 | $94,000 |
| 2022 | $4,903 | $110,000 | $16,000 | $94,000 |
| 2021 | $4,168 | $110,000 | $16,000 | $94,000 |
| 2020 | $3,684 | $110,000 | $16,000 | $94,000 |
| 2019 | $1,568 | $110,000 | $16,000 | $94,000 |
| 2018 | $3,114 | $110,000 | $16,000 | $94,000 |
| 2017 | $3,041 | $110,000 | $16,000 | $94,000 |
| 2016 | $3,099 | $110,000 | $16,000 | $94,000 |
| 2015 | -- | $110,000 | $16,000 | $94,000 |
| 2014 | -- | $110,000 | $16,000 | $94,000 |
DF
Seller's Agent in 2019
Dana Farrell
Monticello
SA
Buyer's Agent in 2019
Sara Abramo
Monticello
SS
Buyer's Agent in 2019
Sara Snow
Miranda Real Estate Group Inc
(914) 792-9363
11 Total Sales
Source: Global MLS
MLS Number: 201925661

APN: 031-007-0001-024-000-0000
Disclaimer: Certain information contained herein is derived from information provided by parties other than Homes.com. All information provided is deemed reliable, but is not guaranteed to be accurate and should be independently verified.
IDX information is provided exclusively for personal, non-commercial use, and may not be used for any purpose other than to identify prospective properties consumers may be interested in purchasing.
Information is deemed reliable but not guaranteed.
Local REALTOR® - Todd Siegel, Broker - (888)-952-6393
Ask me questions while you tour the home.