JR
Seller's Agent in 2019
Jennifer Rogerson
ERA-Wilder Realty-Sumter

Estimated Value: $487,598 - $517,000
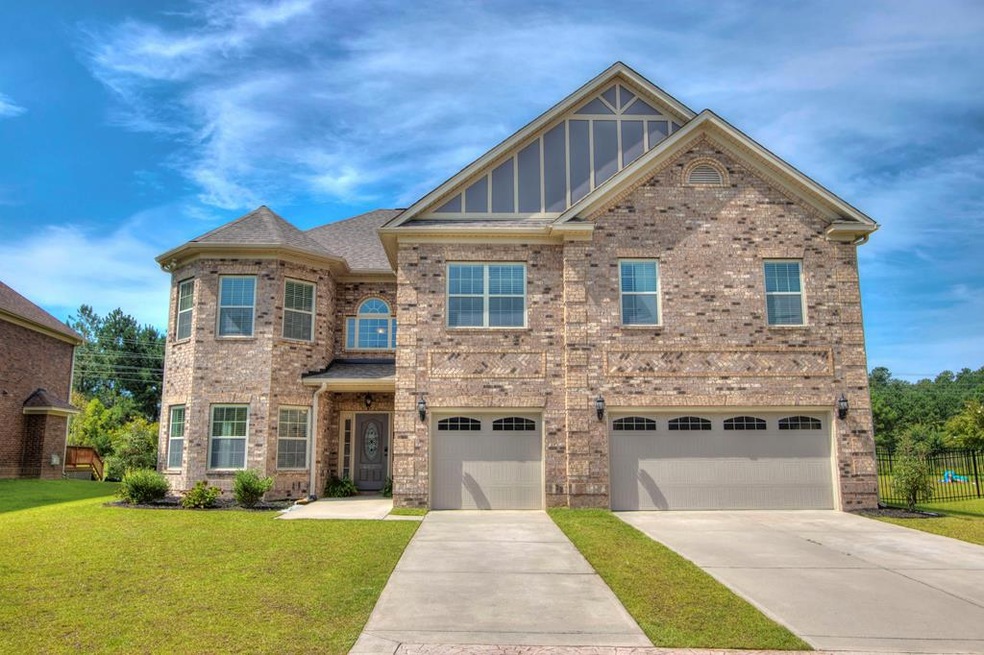
Details & upgrades abound in this entertainer's dream. Double height entry, columned dining room w/ coffered ceilings, gleaming engineered hardwoods. Great room has vaulted ceilings, built-ins & gas fireplace. Perfect for the home chef, the kitchen has gas range, stainless appliances, granite, walk-in pantry, loads of cabinet space & ample room for bar seating. The master suite is a true retreat w/ heavy moldings, tray ceilings, sitting area, 5 piece master bath, large walk-in closet. Upstairs: large loft space that overlooks the great room, 5 additional bedrooms & 3 full baths. Storage is plentiful w/ lots of large closets. Tankless water heater for endless hot water. Two unit HVAC on 3 zones ensures your comfort is also efficient. Neighborhood has nature access & bay for exploring. HOA Includes: Common area maintenance, street lighting
Last Agent to Sell the Property
Jennifer Rogerson
ERA-Wilder Realty-Sumter Brokerage Phone: 8037747653 Listed on: 08/09/2019
Co-Listed By
Justin Lee
ERA-Wilder Realty-Sumter Brokerage Phone: 8037747653
Last Buyer's Agent
Tina Richardson
CENTURY 21 Hawkins & Kolb
We collect this data history from publicly available records. To have your information removed, we recommend requesting removal directly through your county’s website.
We collect this data history from publicly available records. To have your information removed, we recommend requesting removal directly through your county’s website.
| Date | Buyer | Sale Price | Title Company |
|---|---|---|---|
| $345,000 | None Available | ||
| Thomas Joseph K | $285,080 | Title To Real Estate |
We collect this data history from publicly available records. To have your information removed, we recommend requesting removal directly through your county’s website.
| Date | Status | Borrower | Loan Amount |
|---|---|---|---|
| Open | $320,336 | ||
| Previous Owner | Thomas Joseph K | $29,120,900 |
We collect this data history from publicly available records. To have your information removed, we recommend requesting removal directly through your county’s website.
| Date | Event | Price | List to Sale | Price per Sq Ft | Prior Sale |
|---|---|---|---|---|---|
| 09/30/2019 09/30/19 | Sold | $345,000 | -1.4% | $76 / Sq Ft | |
| 09/18/2019 09/18/19 | Pending | -- | -- | -- | |
| 08/09/2019 08/09/19 | For Sale | $349,900 | +22.7% | $77 / Sq Ft | |
| 05/31/2017 05/31/17 | Sold | $285,080 | -9.5% | $63 / Sq Ft | View Prior Sale |
| 04/17/2017 04/17/17 | Pending | -- | -- | -- | |
| 12/17/2015 12/17/15 | For Sale | $315,000 | -- | $70 / Sq Ft |
We collect this data history from publicly available records. To have your information removed, we recommend requesting removal directly through your county’s website.
| Year | Tax Paid | Tax Assessment Tax Assessment Total Assessment is a certain percentage of the fair market value that is determined by local assessors to be the total taxable value of land and additions on the property. | Land | Improvement |
|---|---|---|---|---|
| 2025 | $2,767 | $14,550 | $1,550 | $13,000 |
| 2024 | $8,163 | $21,830 | $2,330 | $19,500 |
| 2023 | $8,163 | $21,830 | $2,330 | $19,500 |
| 2022 | $8,101 | $21,830 | $2,330 | $19,500 |
| 2021 | $7,700 | $21,830 | $2,330 | $19,500 |
| 2020 | $7,700 | $20,210 | $2,330 | $17,880 |
| 2019 | $2,381 | $12,430 | $1,550 | $10,880 |
| 2018 | $2,294 | $12,430 | $1,550 | $10,880 |
| 2017 | $186 | $1,000 | $1,000 | $0 |
| 2016 | $880 | $2,330 | $2,330 | $0 |
| 2015 | -- | $2,330 | $2,330 | $0 |
JR
Seller's Agent in 2019
Jennifer Rogerson
ERA-Wilder Realty-Sumter
JL
Seller Co-Listing Agent in 2019
Justin Lee
ERA-Wilder Realty-Sumter
TR
Buyer's Agent in 2019
Tina Richardson
CENTURY 21 Hawkins & Kolb
Source: Sumter Board of REALTORS®
MLS Number: 141417

APN: 184-04-03-007
Disclaimer: Certain information contained herein is derived from information provided by parties other than Homes.com. All information provided is deemed reliable, but is not guaranteed to be accurate and should be independently verified.
The data relating to real estate for sale on this web site comes in part from the Internet Data exchange (“IDX”) program of the Sumter Board of Realtors. IDX information is provided exclusively for consumers' personal, non-commercial use and may not be used for any purpose other than to identify prospective properties consumers may be interested in purchasing. Listings held by brokerage firms other than Ten-X are indicated by detailed information about them such as the name of the listing firms.
Information deemed reliable but not guaranteed.
Copyright© 2026 Sumter Board of Realtors. All Rights Reserved.
Ask me questions while you tour the home.