$2,750 Per Month
4 Beds
3.5 Baths
2,471 Sq Ft
1,307 Sq Ft Lot Lot

Highlights

  • Separate his and hers bathrooms
  • Lake View
  • Deck
  • Clark Creek Elementary School Rated A-
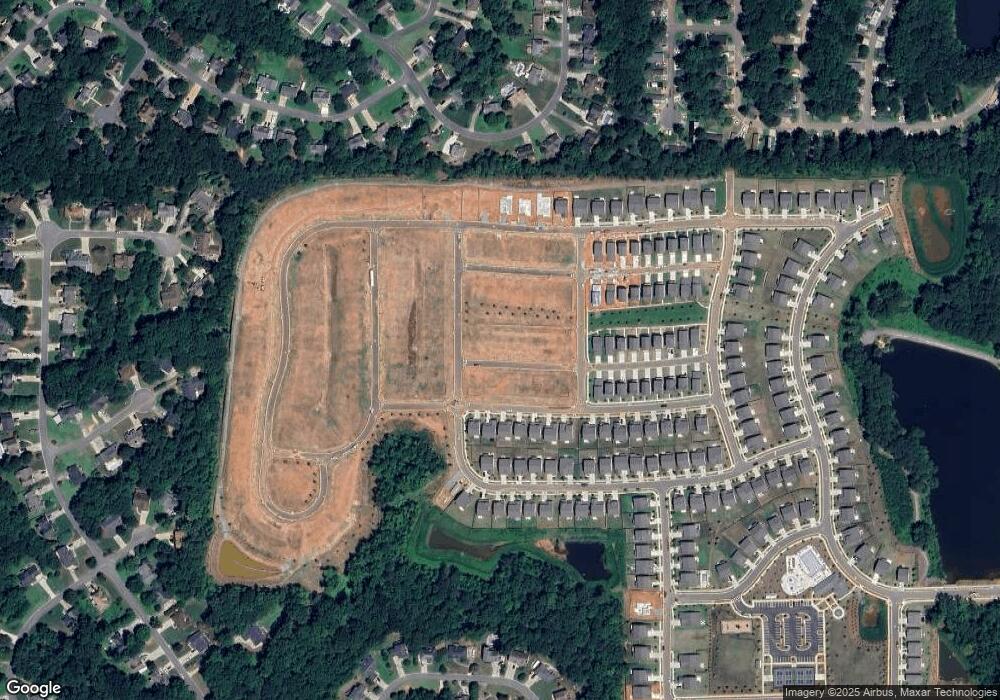
  • Community Lake
  • Property is near public transit and schools

About This Home

Brand new 4-bedroom, 3.5-bathroom home in the serene lakefront community of Madison at Buice Lake, just minutes from Downtown Woodstock, Target, Costco, Sam's Club, the Atlanta Outlet Shops. All appliances have WIFI enable controls! Washer/dryer included! The entry-level features a guest suite with a full bathroom. The main floor offers an open-concept layout with a spacious family room, dining area, and a modern kitchen equipped with an electric cooktop, built-in microwave, oven, and a brand-new refrigerator ideal for entertaining or relaxing at home. Upstairs, the expansive primary suite includes a walk-in closet and full bathroom, accompanied by two additional bedrooms, another full bathroom, and a convenient laundry area with an included washer and dryer. Enjoy outdoor living on the large deck, perfect for gatherings, and take advantage of the long driveway with ample parking for multiple vehicles. Residents also gain access to exceptional community amenities, including a clubhouse, pavilion, green spaces, walking trails, and pickleball courts, and swimming pools perfect for summer fun.Washer and Dryer Included.

Listing Agent

CJ Wilson

ATL Rental Management, LLC Brokerage Phone: 678-431-3836 License #366041 Listed on: 04/28/2026

Home Details

Home Type

  • Single Family

Year Built

  • Built in 2026

Lot Details

  • 1,307 Sq Ft Lot
  • Level Lot

Parking

  • 2 Car Attached Garage

Home Design

  • Traditional Architecture
  • Shingle Roof
  • Brick Front

Interior Spaces

  • 2,471 Sq Ft Home
  • Factory Built Fireplace
  • Decorative Fireplace
  • Double Pane Windows
  • Entrance Foyer
  • Family Room with Fireplace
  • Great Room
  • L-Shaped Dining Room
  • Lake Views
  • Carbon Monoxide Detectors

Kitchen

  • Eat-In Kitchen
  • Electric Oven
  • Microwave
  • Dishwasher
  • Disposal

Flooring

  • Wood
  • Carpet

Bedrooms and Bathrooms

  • Split Bedroom Floorplan
  • Separate his and hers bathrooms
  • Double Vanity

Laundry

  • Laundry in Hall
  • Dryer

Attic

  • Attic Fan
  • Pull Down Stairs to Attic

Schools

  • Clark Creek Elementary School
  • E.T. Booth Middle School
  • Etowah High School

Utilities

  • Central Heating and Cooling System
  • Electric Water Heater
  • Cable TV Available

Additional Features

  • Deck
  • Property is near public transit and schools

Listing and Financial Details

  • Security Deposit $2,750
  • Property Available on 4/28/26
  • 12 Month Lease Term

Community Details

Overview

  • Property has a Home Owners Association
  • Madison At Buice Lake Subdivision
  • Community Lake

Recreation

  • Pickleball Courts
  • Community Playground
  • Community Pool

Pet Policy

  • Call for details about the types of pets allowed

Home Details

Home Type

Single Family

Year Built

Built in 2026

Lot Details

1,307 Sq Ft Lot

Parking

2

Rental Info

  • Furnished: Unfurnished
  • Tenant Pays: Association Fees, Grounds Care
  • Lease Term: 12 Months
  • Pets Allowed: Call
  • Available Date: 2026-04-28

Listing Details

  • Standard Status: Active
  • Property Type: Residential Lease
  • Property Sub Type: Single Family Residence
  • Architectural Style: Traditional
  • Year Built: 2026
  • Accessibility Features: None
  • Water Body Name: None
  • Co List Office Mls Id: MATL01
  • Subdivision Name: Madison at Buice Lake
  • Tax Parcel Letter: NA
  • Special Features: NewHome

Interior Features

  • Flooring: Carpet, Hardwood
  • Fireplace Features: Decorative, Factory Built, Family Room
  • Other Equipment: None
  • Appliances: Dishwasher, Disposal, Dryer, Electric Oven, Electric Water Heater, Microwave
  • Interior Amenities: Disappearing Attic Stairs, Double Vanity, Entrance Foyer
  • Basement: None
  • Common Walls: No Common Walls
  • Spa Features: None
  • Window Features: Double Pane Windows
  • Full Bathrooms: 3
  • Half Bathrooms: 1
  • Total Bedrooms: 4
  • Fireplaces: 1

Exterior Features

  • Other Structures: None
  • Construction Materials: Brick Front
  • Fencing: None
  • Patio And Porch Features: Deck
  • Exterior Features: Other
  • Pool Features: None
  • View: Lake
  • Pool Private: No
  • Home Warranty: No
  • Roof: Shingle

Garage/Parking

  • Garage Spaces: 2
  • Parking Features: Attached, Garage

Utilities

  • Security: Carbon Monoxide Detector(s)
  • Cooling: Attic Fan, Central Air, Electric
  • Heating: Central
  • Laundry Features: In Hall
  • Utilities: Cable Available, Electricity Available
  • Heating Yn: Yes
  • Electricity On Property: Yes

Condo/Co-op/Association

  • Community Features: Homeowners Assoc, Lake, Near Public Transport, Near Schools, Pickleball, Playground, Pool
  • Association: No

Schools

  • Middle Or Junior School: E.T. Booth

Lot Info

  • Lot Features: Level
  • Lot Dimensions: 1
  • Property Attached Yn: No
  • Land Lease Amount Frequency: Monthly
  • Lot Size Sq Ft: 1306.8
  • Additional Parcels: No

Multi Family

  • Waterfront Features: None

MLS Schools

  • Elementary School: Clark Creek
  • High School: Etowah

Map

Property History

Date Event Price List to Sale Price per Sq Ft
04/28/2026 04/28/26 For Rent $2,750 -- --
Source: First Multiple Listing Service (FMLS)

Source: First Multiple Listing Service (FMLS)

MLS Number: 7760608

First Multiple Listing Service (FMLS)
Your Personal Tour Guide

Ask me questions while you tour the home.