MB
Seller's Agent in 2023
Matthew Bryant
Merit Commercial RE, LLC
(541) 944-6169
21 Total Sales


Estimated Value: $404,621
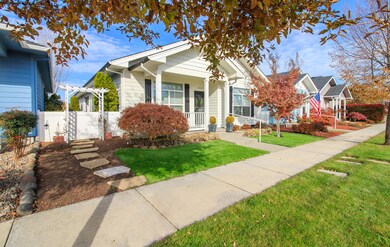
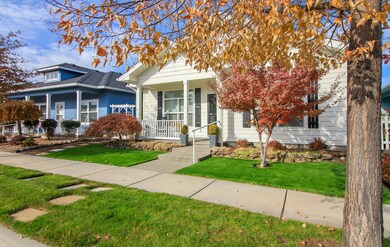
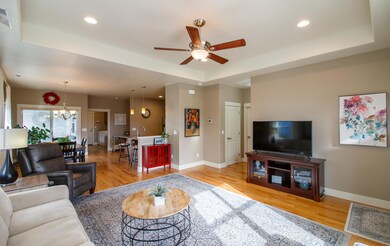
Welcome to this well-maintained 2 bedroom, 2 bathroom cottage located in Central Point. Built in 2014, this home offers over 1,300 square feet of comfortable living space.
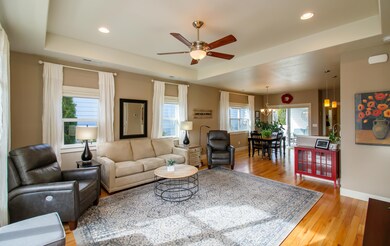
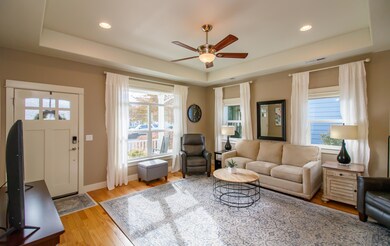
The home features an open floor plan with hardwood flooring throughout the main living areas, creating a warm and inviting atmosphere. Coffered ceilings add character to the living space, and thoughtfully designed window coverings provide both privacy and style.
The kitchen is equipped with stainless steel appliances, ample cabinetry, and a convenient breakfast bar. The primary suite includes a ceiling fan, dual vanity, and a spacious walk-in closet.
Additional features include an indoor laundry room with washer and dryer included, as well as a built-in desk area for added functionality.
Outside, enjoy a private, low-maintenance yard with a covered patio and ceiling fan, ideal for relaxing or outdoor use.
This property is located within an HOA community, and residents are expected to comply with all HOA rules and regulations.
Additional details:
6-month lease
Owner pays sewer and trash
Tenant responsible for all other utilities
Renter’s insurance required
No pets permitted
Last Agent to Sell the Property
Merit Commercial RE, LLC License #201218539 Listed on: 12/03/2022
We collect this data history from publicly available records. To have your information removed, we recommend requesting removal directly through your county’s website.
We collect this data history from publicly available records. To have your information removed, we recommend requesting removal directly through your county’s website.
| Date | Buyer | Sale Price | Title Company |
|---|---|---|---|
| $383,500 | First American Title | ||
| Carrigan Gordon R | -- | Accommodation | |
| Carrigan Gordon R | -- | First American | |
| Carrigan Gordon R | $292,500 | First American Title | |
| Mockoski Harry J | $225,787 | Amerititle | |
| W L Moore Construction Inc | $35,000 | Accommodation |
We collect this data history from publicly available records. To have your information removed, we recommend requesting removal directly through your county’s website.
| Date | Status | Borrower | Loan Amount |
|---|---|---|---|
| Previous Owner | $219,600 | ||
| Previous Owner | Carrigan Gordon R | $213,500 |
We collect this data history from publicly available records. To have your information removed, we recommend requesting removal directly through your county’s website.
| Date | Event | Price | List to Sale | Price per Sq Ft | Prior Sale |
|---|---|---|---|---|---|
| 05/18/2026 05/18/26 | Off Market | $1,995 | -- | -- | |
| 04/23/2026 04/23/26 | For Rent | $1,995 | 0.0% | -- | |
| 02/15/2023 02/15/23 | Sold | $383,500 | -4.0% | $293 / Sq Ft | |
| 01/25/2023 01/25/23 | Pending | -- | -- | -- | |
| 11/30/2022 11/30/22 | For Sale | $399,600 | +36.6% | $305 / Sq Ft | |
| 04/09/2019 04/09/19 | Sold | $292,500 | -0.8% | $222 / Sq Ft | View Prior Sale |
| 03/12/2019 03/12/19 | Pending | -- | -- | -- | |
| 02/25/2019 02/25/19 | For Sale | $295,000 | +30.7% | $223 / Sq Ft | |
| 07/22/2014 07/22/14 | Sold | $225,787 | 0.0% | $171 / Sq Ft | View Prior Sale |
| 04/12/2014 04/12/14 | For Sale | $225,787 | -- | $171 / Sq Ft | |
| 04/11/2014 04/11/14 | Pending | -- | -- | -- |
We collect this data history from publicly available records. To have your information removed, we recommend requesting removal directly through your county’s website.
| Year | Tax Paid | Tax Assessment Tax Assessment Total Assessment is a certain percentage of the fair market value that is determined by local assessors to be the total taxable value of land and additions on the property. | Land | Improvement |
|---|---|---|---|---|
| 2026 | $3,952 | $238,800 | ||
| 2025 | $3,855 | $231,850 | $60,280 | $171,570 |
| 2024 | $3,855 | $225,100 | $58,520 | $166,580 |
| 2023 | $3,731 | $218,550 | $56,820 | $161,730 |
| 2022 | $3,644 | $218,550 | $56,820 | $161,730 |
| 2021 | $3,540 | $212,190 | $55,160 | $157,030 |
| 2020 | $3,436 | $206,010 | $53,550 | $152,460 |
| 2019 | $3,352 | $194,190 | $50,470 | $143,720 |
| 2018 | $2,807 | $188,540 | $49,000 | $139,540 |
| 2017 | $2,737 | $188,540 | $49,000 | $139,540 |
| 2016 | $2,657 | $177,720 | $46,180 | $131,540 |
| 2015 | $2,946 | $177,720 | $46,180 | $131,540 |
| 2014 | $644 | $37,570 | $37,570 | $0 |
MB
Seller's Agent in 2023
Matthew Bryant
Merit Commercial RE, LLC
(541) 944-6169
21 Total Sales
JH
Buyer's Agent in 2023
Jill Hamilton
Windermere Van Vleet & Associates
(541) 621-0680
114 Total Sales
JH
Buyer's Agent in 2023
Jillian Hamilton
Windermere Van Vleet Jacksonville

Seller's Agent in 2019
Amy Moore
Twin Creeks Real Estate, Inc.
(541) 210-2184
82 Total Sales
MB
Buyer's Agent in 2019
Matt Bryant
Windermere Van Vleet & Assoc.
Source: Oregon Datashare
MLS Number: 220156994
APN: 10986691
Disclaimer: Certain information contained herein is derived from information provided by parties other than Homes.com. All information provided is deemed reliable, but is not guaranteed to be accurate and should be independently verified.
© 2026 Oregon Datashare (KCAR | MLSCO | SOMLS). All rights reserved. The data relating to real estate for sale on this web site comes in part from the Internet Data Exchange Program of the Oregon Datashare. Real estate listings held by IDX Brokerage firms other than Ten-X are marked with the Internet Data Exchange logo or the Internet Data Exchange thumbnail logo and detailed information about them includes the name of the listing Brokers. Information provided is for consumers' personal, non-commercial use and may not be used for any purpose other than to identify prospective properties the viewer may be interested in purchasing. The consumer will not copy, retransmit nor redistribute any of the content from this website. Information provided is deemed reliable, but not guaranteed.
Ask me questions while you tour the home.