NOT LISTED FOR SALE

660 Main St Addison, PA 15411

Estimated Value: $74,528 - $368,000

5 Beds
3 Baths
2,352 Sq Ft
$89/Sq Ft Est. Value

Sale Details

Date Sold: April 4, 2022

Last sale price $147,500 $63 Per Sq Ft

Est. 43% increase in value since last sale

Current estimated payment $1,286 / mo

376 Days on Market

Highlights

  • Barn
  • 1.25 Acre Lot
  • Covered Patio or Porch
  • In Ground Pool
  • Wood Flooring
  • Eat-In Kitchen

About This Home

As of April 2022

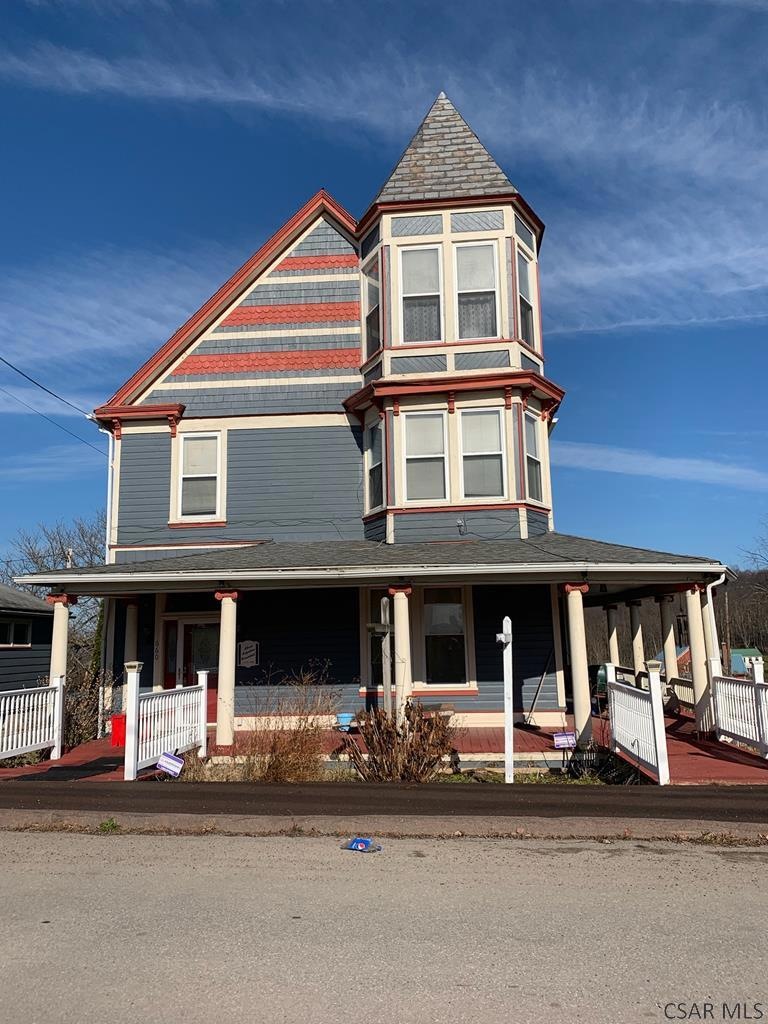
Former B&B located in historical Addison. Built in 1880. 5 bedrooms, 3 bath Victorian in this popular location with recreational activities: fishing and rafting, golfing, skiing and hunting. Easy access to Yough Lake, Deep Creek, Nemacolin Resort and Casino. New main floor bath, in-ground Pool, Barn. Security System . Wraparound porch has outdoor lights.

Last Agent to Sell the Property

Cynthia J Battaglia

HOWARD HANNA BARDELL REALTY SOMERSET License #RS324024 Listed on: 12/10/2019

Last Buyer's Agent

NM zzNon-Member

Non-Member

Home Details

Home Type

  • Single Family

Est. Annual Taxes

  • $1,604

Year Built

  • Built in 1880

Lot Details

  • 1.25 Acre Lot
  • Irregular Lot

Parking

  • 2 Car Garage
  • Gravel Driveway
  • Open Parking

Home Design

  • Frame Construction
  • Slate Roof

Interior Spaces

  • 2,352 Sq Ft Home
  • 2.5-Story Property
  • Ceiling Fan
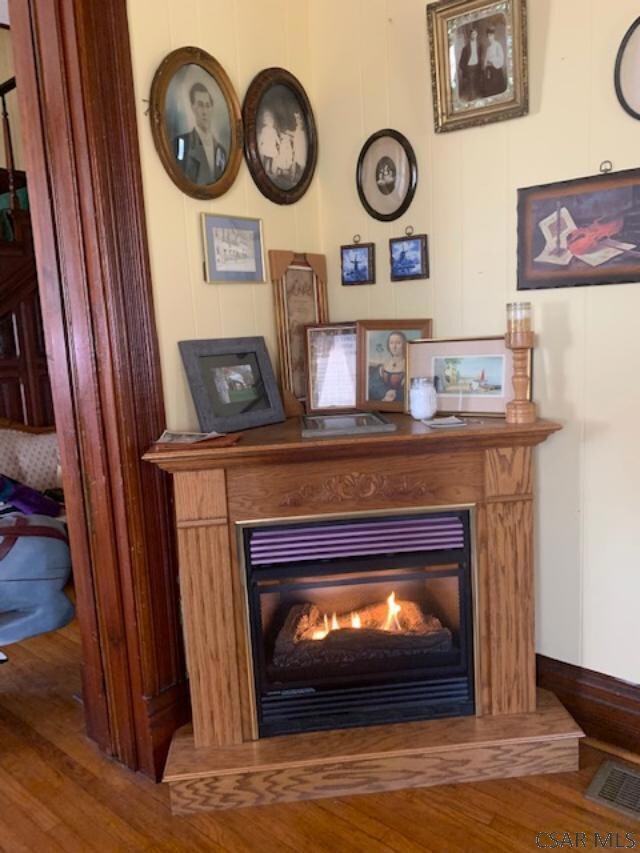
  • Propane Fireplace
  • Double Pane Windows
  • Entrance Foyer
  • Basement Fills Entire Space Under The House
  • Home Security System

Kitchen

  • Eat-In Kitchen
  • Cooktop with Range Hood
  • Dishwasher

Flooring

  • Wood
  • Vinyl

Bedrooms and Bathrooms

  • 5 Bedrooms
  • Remodeled Bathroom
  • Bathroom on Main Level
  • 3 Full Bathrooms

Laundry

  • Laundry on main level
  • Sink Near Laundry

Outdoor Features

  • In Ground Pool
  • Covered Patio or Porch
  • Exterior Lighting
  • Shed

Farming

  • Barn

Utilities

  • Central Air
  • Hot Water Heating System
  • Septic Tank

Home Details

Home Type

Single Family

Est. Annual Taxes

$1,604

Year Built

Built in 1880

Lot Details

1.25 Acres

Parking

2

Listing Details

  • Property Sub Type: Single Family Residence
  • Prop. Type: Residential
  • Lot Size Acres: 1.25
  • Lot Size: 736 x 110 x 290 x 86 x 406 x 250
  • Road Frontage Type: Public Street
  • Exclusions: Some Furniture
  • Inclusions: Window Coverings, Home Warranty, Furnishings For Sale
  • Directions: Rt 40 minutes from Yough Lake. Rt to Main Street in Addison.
  • Above Grade Finished Sq Ft: 1620
  • Architectural Style: Greater than 2 Stories
  • Carport Y N: No
  • Garage Yn: Yes
  • Unit Levels: Two and One Half
  • Year Built: 1880
  • ResoBuildingAreaSource: PublicRecords
  • Kitchen Level: First
  • Special Features: None

Interior Features

  • Appliances: Dishwasher, Cooktop, Range Hood, Range, Refrigerator
  • Has Basement: Full
  • Full Bathrooms: 3
  • Total Bedrooms: 5
  • Fireplace Features: Propane
  • Fireplaces: 1
  • Fireplace: Yes
  • Flooring: Hardwood, Vinyl
  • Interior Amenities: Bath Updated, Entrance Foyer, Eat-in Kitchen
  • Living Area: 2352
  • Window Features: Double Pane Windows
  • ResoLivingAreaSource: PublicRecords
  • Room Bedroom4 Area: 110
  • Room Bedroom4 Level: Second
  • Living Room Living Room Level: First
  • Room Bedroom3 Area: 132
  • Room Bedroom2 Area: 144
  • Room Bedroom3 Level: Second
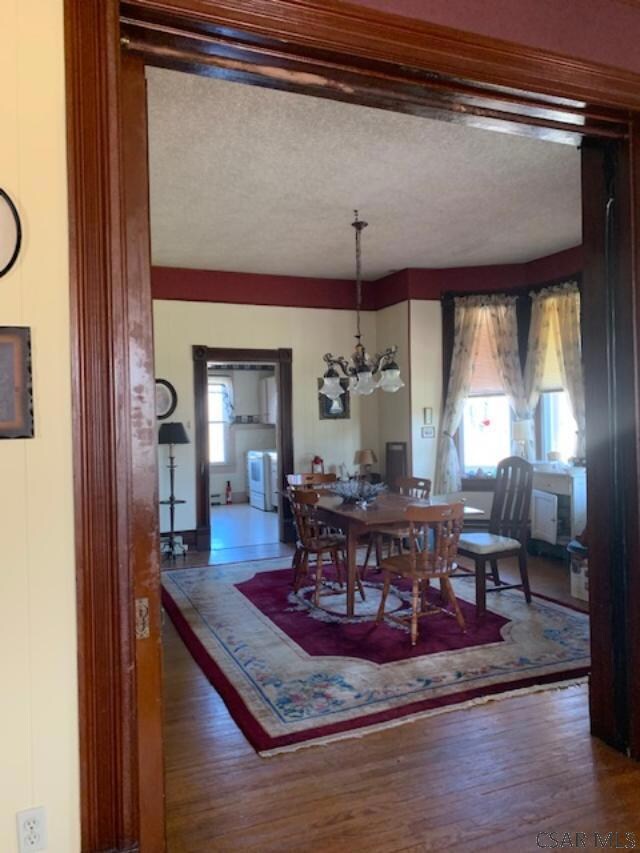
  • RoomLivingRoomDescription: Hardwood Floors Throughout
  • Room Bedroom2 Level: Second
  • Room Bedroom5 Level: Second
  • Room Bedroom5 Area: 80
  • Bathroom 1 Level: First
  • Room Living Room Area: 208
  • Room Kitchen Area: 132
  • Dining Room Dining Room Level: First
  • Room Dining Room Area: 165

Exterior Features

  • Lot Features: Irregular Lot
  • Pool Features: In Ground
  • Home Warranty: Yes
  • Construction Type: Frame
  • Exterior Features: Lighting
  • Other Structures: Barn/Stalls, Shed/Utility Building
  • Patio And Porch Features: Covered
  • Roof: Slate

Garage/Parking

  • Attached Garage: No
  • Covered Parking Spaces: 2
  • Garage Spaces: 2
  • Open Parking: Yes
  • Parking Features: Detached, Gravel
  • Total Parking Spaces: 2

Utilities

  • Laundry Features: Main Level, Sink, Second Level
  • Security: Security System
  • Cooling: Ceiling Fan(s), Central Air
  • Cooling Y N: Yes
  • Heating: Hot Water
  • Heating Yn: Yes
  • Sewer: Septic Tank
  • Water Source: Public
  • Gas Company: Oil

Condo/Co-op/Association

  • Association Fee Frequency: None

Schools

  • Junior High Dist: Turkeyfoot Valley Area

Lot Info

  • Lot Size Sq Ft: 54450
  • Farm Land Area Units: Square Feet
  • Zoning Description: Residential
  • ResoLotSizeUnits: Acres

Multi Family

  • Above Grade Finished Area Units: Square Feet

Tax Info

  • Tax Annual Amount: 1604
  • Tax Map Number: S01-017-016-00
  • Tax Year: 1880

Ownership History

We collect this data history from publicly available records. To have your information removed, we recommend requesting removal directly through your county’s website.

Date Name Owned For Owner Type

Purchase Details

Listed on
Dec 10, 2019
Closed on
Apr 4, 2022
Sold by
Bought by
Seller's Agent
Cynthia J Battaglia
HOWARD HANNA BARDELL REALTY SOMERSET
Buyer's Agent
NM zzNon-Member
Non-Member
List Price
$158,000
Sold Price
$147,500
Premium/Discount to List
-$10,500
-6.65%
Current Estimated Value
$210,382

Home Financials for this Owner

Home Financials are based on the most recent Mortgage that was taken out on this home.
Estimated Appreciation
$62,882
Avg. Annual Appreciation
8.67%
Source: Public Records
Create a Home Valuation Report for This Property
The Home Valuation Report is an in-depth analysis detailing your home's value as well as a comparison with similar homes in the area

Home Values in the Area

Source: Public Records

Average Home Value in this Area


Source: Public Records

Purchase History

We collect this data history from publicly available records. To have your information removed, we recommend requesting removal directly through your county’s website.

Date Buyer Sale Price Title Company
$147,500 None Listed On Document
Source: Public Records

Mortgage History

We collect this data history from publicly available records. To have your information removed, we recommend requesting removal directly through your county’s website.

Date Status Borrower Loan Amount
Closed $74,000
Closed $32,157
Source: Public Records

Property History

We collect this data history from publicly available records. To have your information removed, we recommend requesting removal directly through your county’s website.

Date Event Price List to Sale Price per Sq Ft
04/04/2022 04/04/22 Sold $147,500 -6.6% $63 / Sq Ft
12/23/2020 12/23/20 Pending -- -- --
12/12/2019 12/12/19 For Sale $158,000 -- $67 / Sq Ft
Source: Cambria Somerset Association of REALTORS®

Tax History

We collect this data history from publicly available records. To have your information removed, we recommend requesting removal directly through your county’s website.

Year Tax Paid Tax Assessment Tax Assessment Total Assessment is a certain percentage of the fair market value that is determined by local assessors to be the total taxable value of land and additions on the property. Land Improvement
2026 $1,869 $38,740 $0 $0
2025 $1,813 $38,740 $0 $0
2024 $1,813 $38,740 $0 $0
2023 $1,745 $38,740 $0 $0
2022 $1,699 $38,740 $0 $0
2021 $1,649 $38,740 $0 $0
2020 $1,649 $38,740 $0 $0
2019 $1,649 $38,740 $0 $0
2018 $1,632 $38,740 $5,790 $32,950
2017 $1,632 $38,740 $5,790 $32,950
2016 -- $38,740 $5,790 $32,950
2015 -- $38,740 $5,790 $32,950
2014 -- $38,740 $5,790 $32,950
Source: Public Records

Agents Affiliated with this Home

See All Agents

Map

Source: Cambria Somerset Association of REALTORS®

MLS Number: 96021893

APN: 010001210

Your Personal Tour Guide

Ask me questions while you tour the home.