
Rebecca Geiger
ERA Right Choice Realty
(239) 347-2595
94 Total Sales
1 in Venice
$465,000 Price
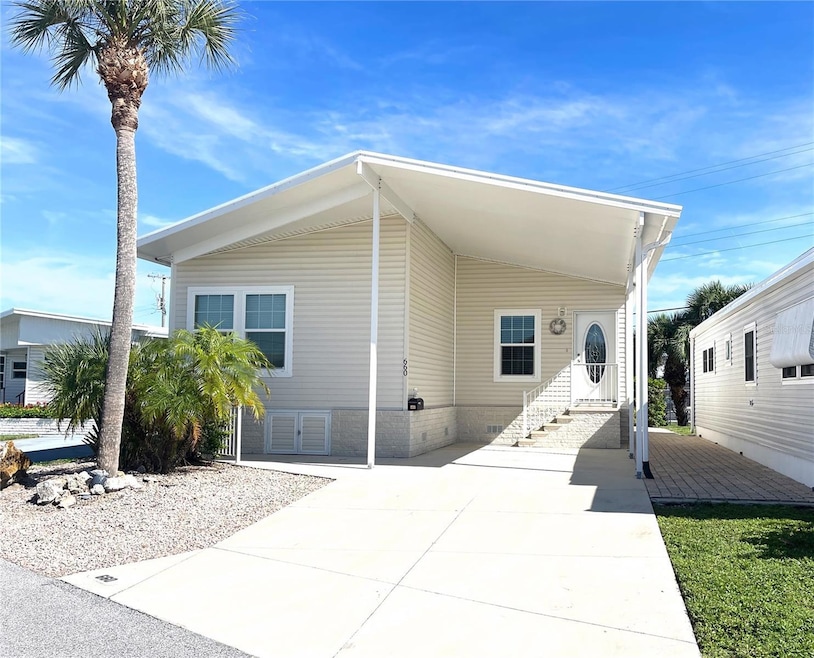

WELCOME TO THIS BEAUTIFULLY MAINTAINED 2013 BUILT 2 BEDROOM, 2 BATH HOME, IN HIGHLY DESIRABLE COUNTRY CLUB ESTATES. FEATURING SPLIT BEDROOMS. PRIMARY BEDROOM HAS A WALK IN CLOSET AND ATTACHED BATHROOM, WITH SHOWER, DOUBLE SINKS AND A TUBULAR LIGHT. KITCHEN HAS BUILT IN OVEN AND MICROWAVE, STOVE TOP WITH WIDE WALL MOUNTED RANGE HOOD, DISHWASHER, WITH COUNTER FOR EATING AND ENTERTAINING. BACK PORCH OVERLOOKING THE PATIO, HAS EASY ACCESS TO THE VENETIAN WALKING AND BIKING TRAIL. ENJOY THE FLORIDA LIFESTYLE, WITH ACCESS TO THE COMMUNITY, INCLUDING TWO CLUBHOUSES, BOTH WITH FULL KITCHENS. ONE HAS A STAGE FOR THE MANY PRODUCTIONS, AND BANDS FOR ENTERTAINMENT AND DANCING. THE OTHER SITS ON THE WATERWAY WITH MANY DOLPHIN AND MANATEE SIGHTINGS. BOAT SLIPS AVAILABLE TO RENT, WITH EASY ACCESS TO THE INTRACOASTAL WATERWAY AND GULF. THERE IS A HEATED POOL AND HOT TUB, PICKLEBALL, CORNHOLE, SHUFFLEBOARD, A FITNESS CENTER, LIBRARY, SEWING ROOM, PING PONG, BILLIARDS. BOOK CLUB, POKER, BRIDGE, TRIVIA, BINGO, TOO MANY GROUPS TO MENTION. GOLF CART PARADES AND SCAVENGER HUNTS. EASY ACCESS TO SHOPPING, BEACH, HISTORIC DOWNTOWN VENICE. ACCESS TO TRAIL, FOR WAKING OR RIDING YOUR BIKE
Last Agent to Sell the Property
COUNTRY CLUB ESTATES SALES INC Brokerage Phone: 941-486-0591 License #3057729 Listed on: 06/27/2025
Co-Listed By
COUNTRY CLUB ESTATES SALES INC Brokerage Phone: 941-486-0591 License #3318163
Last Buyer's Agent
COUNTRY CLUB ESTATES SALES INC Brokerage Phone: 941-486-0591 License #3057729 Listed on: 06/27/2025
Rebecca Geiger
ERA Right Choice Realty
(239) 347-2595
94 Total Sales
1 in Venice
$465,000 Price
Kate Teixeira
COLDWELL BANKER REALTY
(401) 200-3032
46 Total Sales
1 in Venice
$375,000 Price
Christopher Costello
RE/MAX PALM
(941) 231-5089
112 Total Sales
4 in Venice
$118K - $800K Price Range
Liz Carvalho
COLDWELL BANKER REALTY
(941) 499-8352
37 Total Sales
7 in Venice
$167K - $1.5M Price Range
Dennis Pape
PAPE PROPERTIES REALTY
(941) 740-6535
53 Total Sales
1 in Venice
$925,000 Price
Leslie Brown
KW COASTAL LIVING
(941) 541-2899
325 Total Sales
4 in Venice
$286K - $8M Price Range
We collect this data history from publicly available records. To have your information removed, we recommend requesting removal directly through your county’s website.
| Date | Event | Price | List to Sale | Price per Sq Ft |
|---|---|---|---|---|
| 02/26/2026 02/26/26 | Sold | $270,000 | -6.6% | $198 / Sq Ft |
| 01/20/2026 01/20/26 | Pending | -- | -- | -- |
| 10/10/2025 10/10/25 | For Sale | $289,000 | 0.0% | $212 / Sq Ft |
| 10/06/2025 10/06/25 | Pending | -- | -- | -- |
| 06/29/2025 06/29/25 | Price Changed | $289,000 | -3.3% | $212 / Sq Ft |
| 06/27/2025 06/27/25 | For Sale | $299,000 | -- | $220 / Sq Ft |
We collect this data history from publicly available records. To have your information removed, we recommend requesting removal directly through your county’s website.
| Year | Tax Paid | Tax Assessment Tax Assessment Total Assessment is a certain percentage of the fair market value that is determined by local assessors to be the total taxable value of land and additions on the property. | Land | Improvement |
|---|---|---|---|---|
| 2025 | $1,372 | $276,700 | $111,200 | $165,500 |
| 2024 | $1,328 | $130,950 | ||
| 2023 | $1,328 | $127,136 | $0 | $0 |
| 2022 | $1,321 | $123,433 | $0 | $0 |
| 2021 | $1,314 | $119,838 | $0 | $0 |
| 2020 | $1,316 | $118,183 | $0 | $0 |
| 2019 | $1,269 | $115,526 | $0 | $0 |
| 2018 | $1,238 | $113,372 | $0 | $0 |
| 2017 | $1,214 | $111,040 | $0 | $0 |
| 2016 | $1,166 | $188,600 | $87,500 | $101,100 |
| 2015 | $1,153 | $108,000 | $52,600 | $55,400 |
| 2014 | $1,282 | $45,500 | $0 | $0 |
S
Seller's Agent in 2026
Sharon Silvers
COUNTRY CLUB ESTATES SALES INC
(727) 455-7263
13 Total Sales
Seller Co-Listing Agent in 2026
Peggy Sutto
COUNTRY CLUB ESTATES SALES INC
(732) 600-2663
65 Total Sales
Source: Stellar MLS
MLS Number: N6139477
Disclaimer: Certain information contained herein is derived from information provided by parties other than Homes.com. All information provided is deemed reliable, but is not guaranteed to be accurate and should be independently verified.
All data is obtained from various sources and may not have been verified by broker or MLS GRID. Supplied Open House Information is subject to change without notice. All information should be independently reviewed and verified for accuracy. Properties may or may not be listed by the office/agent presenting the information. Some IDX listings have been excluded from this website. IDX information is provided exclusively for personal, non-commercial use, and may not be used for any purpose other than to identify prospective properties consumers may be interested in purchasing. Information is deemed reliable but not guaranteed.
Listings courtesy of Stellar MLS as distributed by MLS GRID.
Based on information submitted to the MLS GRID
Listing Information presented by local MLS brokerage: Ten-X - (888)-952-6393
Ask me questions while you tour the home.