
Seller's Agent in 2025
Sherry Johnson
Howard Hanna
(607) 427-4870
69 Total Sales

Estimated Value: $173,000 - $213,000
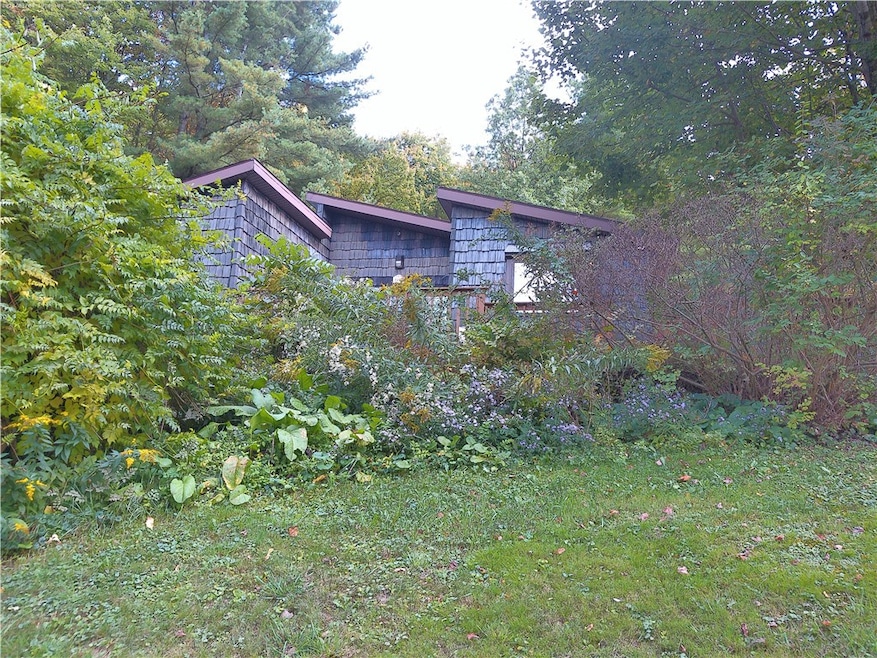
Beautiful contemporary home with a nice setback from the road on 8 acres. The property is a wildlife paradise. Well established landscaping with beauty each season. An above ground swimming pool with a wrap around deck. Amazing views in every direction. Several sliders positioned throughout the home to bring the indoors in. Walk out basement that has a family room and utility room with tons of storage. The main level has a great kitchen for entertaining and a formal dining room leading to a living room continuing on to a den /office and an enclosed sunroom. Sliders off the sunroom gives a view of a fish pond and patio with a full wooded backdrop. The deer and other wildlife are fun to watch from inside or take a walk through the beautiful pathways in the woods. Three bedrooms and 2 full baths complete this floor. The laundry is on the main floor but could be moved to the finished basement if preferred. The home has 3 sources of heat - baseboard, electric, and propane stoves. There is also a setup for a generator. So much to offer - don't wait it won't be on the market for long. Call today to set up a private showing appointment.
Last Agent to Sell the Property
Listing by Howard Hanna Brokerage Phone: (607) 427-4870 License #40JO1013759 Listed on: 10/01/2025
We collect this data history from publicly available records. To have your information removed, we recommend requesting removal directly through your county’s website.
We collect this data history from publicly available records. To have your information removed, we recommend requesting removal directly through your county’s website.
| Date | Buyer | Sale Price | Title Company |
|---|---|---|---|
| -- | Kiernan M. Crowley | ||
| Terry Millicent | $189,900 | Kevin Yeager |
We collect this data history from publicly available records. To have your information removed, we recommend requesting removal directly through your county’s website.
| Date | Status | Borrower | Loan Amount |
|---|---|---|---|
| Open | $153,240 | ||
| Previous Owner | Bassler Richard L | $275,000 |
We collect this data history from publicly available records. To have your information removed, we recommend requesting removal directly through your county’s website.
| Date | Event | Price | List to Sale | Price per Sq Ft |
|---|---|---|---|---|
| 12/02/2025 12/02/25 | Sold | $191,550 | +3.0% | $66 / Sq Ft |
| 10/08/2025 10/08/25 | Pending | -- | -- | -- |
| 10/01/2025 10/01/25 | For Sale | $185,900 | -- | $64 / Sq Ft |
We collect this data history from publicly available records. To have your information removed, we recommend requesting removal directly through your county’s website.
| Year | Tax Paid | Tax Assessment Tax Assessment Total Assessment is a certain percentage of the fair market value that is determined by local assessors to be the total taxable value of land and additions on the property. | Land | Improvement |
|---|---|---|---|---|
| 2025 | -- | $10,760 | $1,350 | $9,410 |
| 2024 | $3,249 | $10,760 | $1,350 | $9,410 |
| 2023 | $3,195 | $10,760 | $1,350 | $9,410 |
| 2022 | $3,806 | $10,760 | $1,350 | $9,410 |
| 2021 | $3,764 | $10,760 | $1,350 | $9,410 |
| 2020 | $2,167 | $10,760 | $1,350 | $9,410 |
| 2019 | $0 | $10,760 | $1,350 | $9,410 |
| 2018 | $1,761 | $10,760 | $1,350 | $9,410 |
| 2017 | $2,479 | $10,760 | $1,350 | $9,410 |
| 2016 | $1,717 | $10,760 | $1,350 | $9,410 |
Seller's Agent in 2025
Sherry Johnson
Howard Hanna
(607) 427-4870
69 Total Sales
NA
Buyer's Agent in 2025
Non Member Agent
Non Member Office
(607) 432-4331
1,270 Total Sales
Source: Otsego-Delaware Board of REALTORS®
MLS Number: R1641565
APN: 032600-132-003-0002-003-000-0000
Disclaimer: Certain information contained herein is derived from information provided by parties other than Homes.com. All information provided is deemed reliable, but is not guaranteed to be accurate and should be independently verified.
The data relating to real estate on this web site comes in part from the Internet Data Exchange (IDX) Program of the CNYIS, UNYREIS and WNYREIS. Real estate listings held by firms other than Homes.com, LLC are marked with the IDX logo and include the Listing Broker’s Firm Name.
Disclaimer: All information deemed reliable but not guaranteed and should be independently verified. All properties are subject to prior sale, change or withdrawal. Neither the listing broker(s) nor Homes.com, LLC shall be responsible for any typographical errors, misinformation, misprints, and shall be held totally harmless. © 2026 CNYIS, UNYREIS, WNYREIS. All rights reserved.
Ask me questions while you tour the home.