
Brenda Keene
Keene Realty Group
(262) 333-6205
58 Total Sales
4 in Slinger
$355K - $660K Price Range
Estimated Value: $510,000 - $586,000
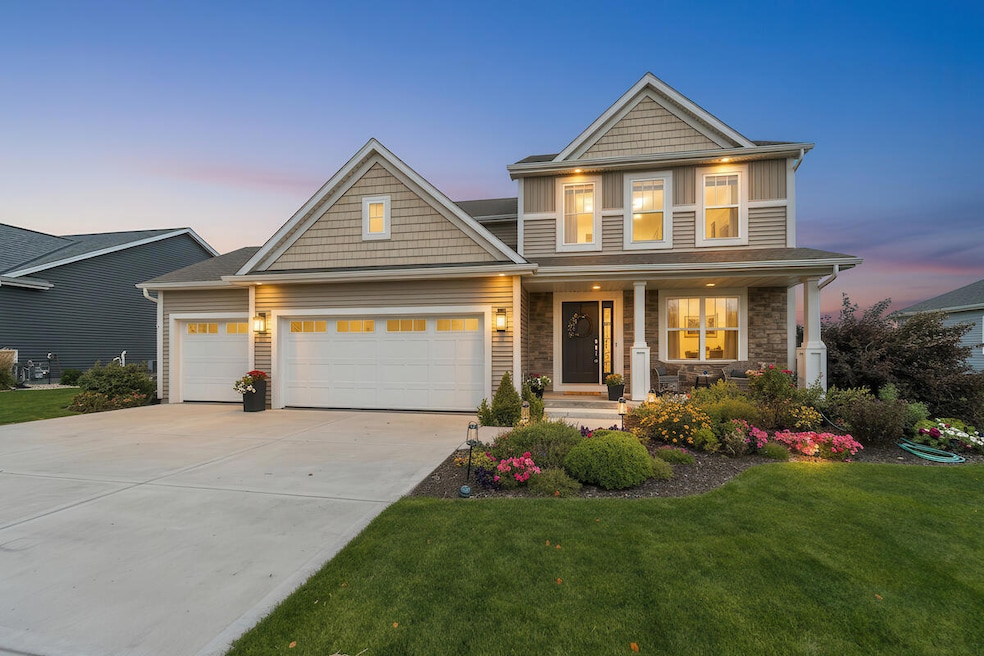
Welcome to this stunning 4-bedroom, 2.5-bath home in highly sought-after Farmstead Creek Highlands. Step into the impressive two-story foyer & enjoy an open-concept layout designed for modern living. The kitchen boasts white cabinetry, quartz counters, spacious island, pantry, & dining area flowing into the living room with a cozy gas fireplace. The main floor offers a private office, mudroom, half bath, & convenient laundry. Upstairs, the owner's suite shines with a box tray ceiling, walk-in closet, & spa-like bath. Three additional bedrooms & a full family bath complete the level. The Lower level, stubbed for a full bath, offers finished space & is ready for your final touches. Relax on the patio surrounded by perennials. Walk to Breuer Park & enjoy the acclaimed Slinger schools!
Last Agent to Sell the Property
Keller Williams Thrive-Kenosha Brokerage Email: office@remaxnewport.com License #55758-94 Listed on: 09/04/2025
We collect this data history from publicly available records. To have your information removed, we recommend requesting removal directly through your county’s website.
Brenda Keene
Keene Realty Group
(262) 333-6205
58 Total Sales
4 in Slinger
$355K - $660K Price Range
Maura Strickler
Shorewest Realtors, Inc.
(414) 441-3374
149 Total Sales
1 in Slinger
$239,900 Price
Kristel Sikora
Shorewest Realtors, Inc.
(262) 947-4510
210 Total Sales
1 in Slinger
$291,000 Price
Diane Drummy
Prestige Realty WI LLC
(414) 310-7954
55 Total Sales
1 in Slinger
$539,900 Price
Gabriella Clemens
Coldwell Banker Realty
(414) 348-8611
173 Total Sales
1 in Slinger
$465,000 Price
Adrian Barrera
Shorewest Realtors, Inc.
(262) 368-5433
197 Total Sales
3 in Slinger
$400K - $462K Price Range
We collect this data history from publicly available records. To have your information removed, we recommend requesting removal directly through your county’s website.
| Date | Buyer | Sale Price | Title Company |
|---|---|---|---|
| $499,900 | Burnet Title | ||
| Rowan Christopher B | $484,900 | -- |
We collect this data history from publicly available records. To have your information removed, we recommend requesting removal directly through your county’s website.
| Date | Status | Borrower | Loan Amount |
|---|---|---|---|
| Open | $449,910 | ||
| Previous Owner | Rowan Christopher B | $48,100 | |
| Previous Owner | Rowan Christopher B | $387,920 | |
| Previous Owner | Harbor Homes Inc | $7,500,000 |
We collect this data history from publicly available records. To have your information removed, we recommend requesting removal directly through your county’s website.
| Date | Event | Price | List to Sale | Price per Sq Ft | Prior Sale |
|---|---|---|---|---|---|
| 11/03/2025 11/03/25 | Sold | $499,900 | 0.0% | $168 / Sq Ft | |
| 09/04/2025 09/04/25 | For Sale | $499,900 | +3.1% | $168 / Sq Ft | |
| 05/21/2023 05/21/23 | Off Market | $484,900 | -- | -- | |
| 04/18/2023 04/18/23 | Pending | -- | -- | -- | |
| 04/14/2023 04/14/23 | For Sale | $484,900 | +20.0% | $224 / Sq Ft | |
| 04/30/2021 04/30/21 | Sold | $404,210 | 0.0% | $187 / Sq Ft | View Prior Sale |
| 01/28/2021 01/28/21 | Pending | -- | -- | -- | |
| 01/20/2021 01/20/21 | For Sale | $404,210 | -- | $187 / Sq Ft |
We collect this data history from publicly available records. To have your information removed, we recommend requesting removal directly through your county’s website.
| Year | Tax Paid | Tax Assessment Tax Assessment Total Assessment is a certain percentage of the fair market value that is determined by local assessors to be the total taxable value of land and additions on the property. | Land | Improvement |
|---|---|---|---|---|
| 2025 | $6,094 | $494,000 | $84,500 | $409,500 |
| 2024 | $5,750 | $494,000 | $84,500 | $409,500 |
| 2023 | $4,847 | $349,700 | $65,000 | $284,700 |
| 2022 | $4,945 | $349,700 | $65,000 | $284,700 |
| 2021 | $1,366 | $103,500 | $65,000 | $38,500 |
Seller's Agent in 2025
Melissa Marry
Keller Williams Thrive-Kenosha
(262) 909-7559
183 Total Sales
CG
Buyer's Agent in 2025
Christopher Gomes
Johnson Realty & Associates LLC
(414) 788-2758
78 Total Sales
Seller's Agent in 2023
Jim Emmer
Emmer Real Estate Group
(262) 629-4747
422 Total Sales
MG
Buyer's Agent in 2023
Mitchell Realty Group*
Keller Williams Prestige
Seller's Agent in 2021
Cynthia Larkin
Harbor Homes Inc
(262) 901-8414
423 Total Sales
AB
Buyer's Agent in 2021
Adrian Brill
Realty Executives - Elite
Source: Metro MLS
MLS Number: 1933596
APN: V5-0743045
Disclaimer: Certain information contained herein is derived from information provided by parties other than Homes.com. All information provided is deemed reliable, but is not guaranteed to be accurate and should be independently verified.
IDX information is provided exclusively for personal, non-commercial use, and may not be used for any purpose other than to identify prospective properties consumers may be interested in purchasing.
IDX listing data provided by Multiple Listing Service, Inc. Information is supplied by seller and other third parties and has not been verified.
Copyright 2026 – Multiple Listing Service, Inc. – All Rights Reserved.
Ask me questions while you tour the home.