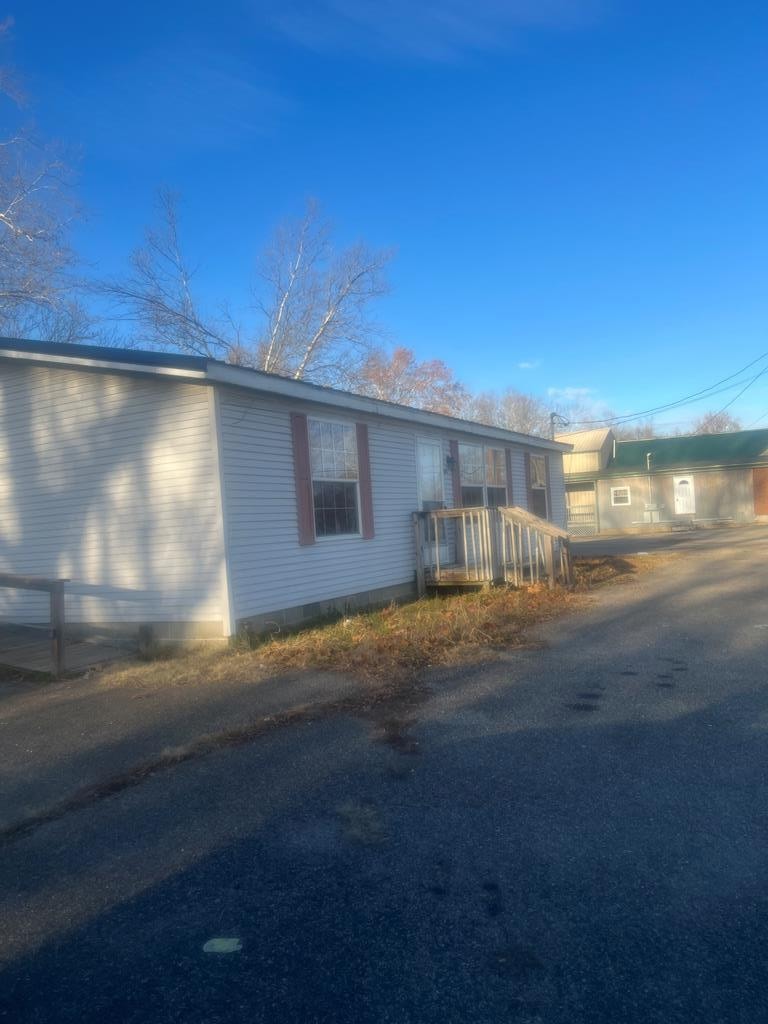
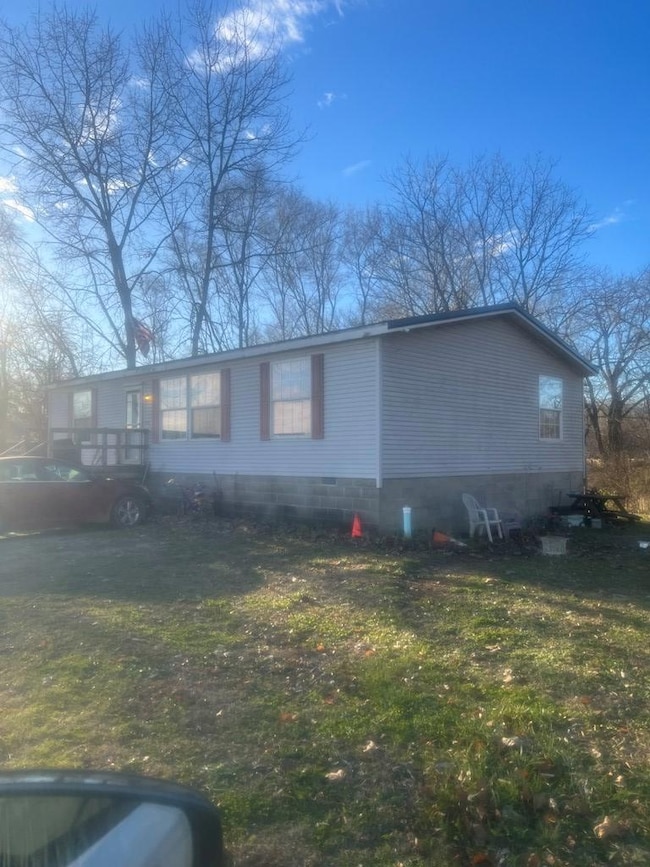
NOT LISTED FOR SALE
3 Beds
2 Baths
1,248 Sq Ft
-- Built

Sale Details

Date Sold: December 9, 2025

Last sale price $100,000 $80 Per Sq Ft

Highlights

  • Eat-In Kitchen
  • Laundry Room
  • 1-Story Property
  • Living Room
  • Bathroom on Main Level
  • Double Wide

About This Home

As of December 2025

Nice 3 bed., 2 bath homes in handy location. They are in a flood zone.

Last Agent to Sell the Property

Brenda Clark

REALTEC Real Estate Brokerage Email: 7409477355, agshanks@hotmail.com License #2006002135 Listed on: 12/08/2025

Last Buyer's Agent

Brenda Clark

REALTEC Real Estate Brokerage Email: 7409477355, agshanks@hotmail.com License #2006002135 Listed on: 12/08/2025

Create a Home Valuation Report for This Property
The Home Valuation Report is an in-depth analysis detailing your home's value as well as a comparison with similar homes in the area

Property Details

Home Type

  • Mobile/Manufactured

Parking

  • No Garage

Home Design

  • Metal Roof
  • Vinyl Siding

Interior Spaces

  • 1,248 Sq Ft Home
  • 1-Story Property
  • Living Room
  • Crawl Space
  • Eat-In Kitchen
  • Laundry Room

Flooring

  • Carpet
  • Vinyl

Bedrooms and Bathrooms

  • 3 Bedrooms | 2 Main Level Bedrooms
  • Bathroom on Main Level
  • 2 Full Bathrooms

Schools

  • Waverly Csd Elementary And Middle School
  • Waverly Csd High School

Mobile Home

  • Double Wide

Listing and Financial Details

  • Assessor Parcel Number 18096700.0000,18096706.000

Property Details

Home Type

Mobile/Manufactured

Lot Details

0 Sq Ft Lot

Listing Details

  • Property Sub Type: Residential,Manufactured Home
  • Prop. Type: Residential
  • Subdivision Name: No Subdivision
  • Directions: US Hwy. 23 South turn left at the YMCA properties are on the left.
  • Body Type: Double Wide
  • Carport Y N: No
  • Garage Yn: No
  • Unit Levels: One
  • Kitchen Level: Main
  • Attribution Contact: 7409477355, agshanks@hotmail.com
  • Special Features: None

Interior Features

  • Has Basement: Crawl Space
  • Full Bathrooms: 2
  • Total Bedrooms: 3
  • Flooring: Carpet, Vinyl
  • Interior Amenities: Living Room, Bedroom, Eat-in Kitchen, Bath
  • Living Area: 1248
  • Main Level Bathrooms: 1
  • Main Level Bedrooms: 2
  • Window Features: Other
  • RoomLivingRoomDescription: Flooring(Carpet)
  • Room Bedroom2 Level: Main
  • Living Room Living Room Level: Main
  • Bathroom 1 Level: Main

Exterior Features

  • Home Warranty: No
  • Construction Type: Vinyl Siding
  • Roof: Metal

Garage/Parking

  • Attached Garage: No
  • Parking Features: No Garage

Utilities

  • Laundry Features: Laundry Room
  • Sewer: Public Sewer
  • Water Source: Public

Schools

  • Elementary School: Waverly CSD
  • High School: Waverly CSD
  • Middle Or Junior School: Waverly CSD

Lot Info

  • Farm Land Area Units: Square Feet
  • Parcel #: 18096700.0000,18096706.000

Tax Info

  • Tax Year: 2024

Home Values in the Area

Source: Public Records

Average Home Value in this Area


Source: Public Records

Agents Specializing in Waverly, OH

See All Agents

Property History

We collect this data history from publicly available records. To have your information removed, we recommend requesting removal directly through your county’s website.

Date Event Price List to Sale Price per Sq Ft
12/09/2025 12/09/25 Sold $100,000 0.0% $80 / Sq Ft
12/08/2025 12/08/25 Pending -- -- --
12/08/2025 12/08/25 For Sale $100,000 -- $80 / Sq Ft
Source: Scioto Valley REALTORS®

Agents Affiliated with this Home

  • Section Image
See All Agents

Map

Source: Scioto Valley REALTORS®

MLS Number: 198967

Your Personal Tour Guide

Ask me questions while you tour the home.