
Seller's Agent in 2024
Wendy Savoy
Coldwell Banker Trahan Real Estate Group
(337) 706-4580
41 Total Sales
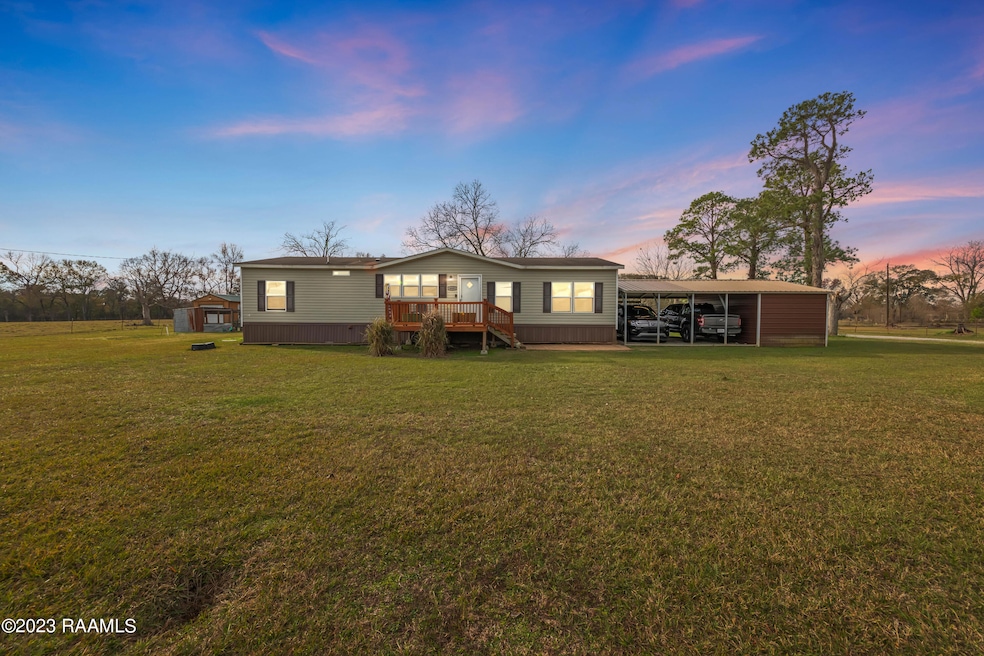


This beautiful property, located on over 2 acres is High and Dry, offering ample space and freedom. With no restrictions, you'll have the opportunity to make this place your own. Even better, this property is eligible for 100% financing, making it an excellent opportunity for those who are looking to own a home without a down payment.
As you step inside, you'll immediately notice the many "must-haves" that will make this home a joy to live in. The kitchen has a subway tile backsplash, beautiful crown molding and an oversized island, making it the perfect place to prepare meals and entertain guests. The open floor plan allows for easy flow between the kitchen, living room, and dining area.
The split bedroom plan offers privacy and comfort, the primary bedroom serves as a true retreat. With two closets, you'll have plenty of space for all your clothes and personal belongings. The screened back patio is a great place to relax and enjoy outdoor entertaining, without the bother of pesky mosquitoes, while the front deck provides a serene view of the remarkable scenic neighborhood properties.
In addition to the home's many features, you'll also have two storage buildings for extra storage, covered parking, and even a chicken coop with chickens to help reduce your grocery bill! Despite its rural setting, you'll still be just 25-30 minutes from the Lafayette airport, making travel a breeze.
Last Agent to Sell the Property
Coldwell Banker Trahan Real Estate Group License #995683591 Listed on: 12/28/2023
We collect this data history from publicly available records. To have your information removed, we recommend requesting removal directly through your county’s website.
We collect this data history from publicly available records. To have your information removed, we recommend requesting removal directly through your county’s website.
| Date | Buyer | Sale Price | Title Company |
|---|---|---|---|
| $193,000 | None Listed On Document | ||
| -- | None Available | ||
| $75,000 | -- | ||
| $26,640 | -- | ||
| $26,640 | -- |
We collect this data history from publicly available records. To have your information removed, we recommend requesting removal directly through your county’s website.
| Date | Status | Borrower | Loan Amount |
|---|---|---|---|
| Closed | $196,350 | ||
| Closed | $193,000 | ||
| Closed | $181,649 |
We collect this data history from publicly available records. To have your information removed, we recommend requesting removal directly through your county’s website.
| Date | Event | Price | List to Sale | Price per Sq Ft | Prior Sale |
|---|---|---|---|---|---|
| 03/18/2024 03/18/24 | Sold | -- | -- | -- | |
| 02/04/2024 02/04/24 | Pending | -- | -- | -- | |
| 01/31/2024 01/31/24 | Price Changed | $197,000 | -1.0% | $126 / Sq Ft | |
| 12/28/2023 12/28/23 | For Sale | $199,000 | -11.6% | $127 / Sq Ft | |
| 12/21/2021 12/21/21 | Sold | -- | -- | -- | View Prior Sale |
| 11/11/2021 11/11/21 | Pending | -- | -- | -- | |
| 08/13/2021 08/13/21 | For Sale | $225,000 | -- | $125 / Sq Ft |
We collect this data history from publicly available records. To have your information removed, we recommend requesting removal directly through your county’s website.
| Year | Tax Paid | Tax Assessment Tax Assessment Total Assessment is a certain percentage of the fair market value that is determined by local assessors to be the total taxable value of land and additions on the property. | Land | Improvement |
|---|---|---|---|---|
| 2025 | -- | $16,910 | $2,670 | $14,240 |
| 2024 | -- | $16,910 | $2,670 | $14,240 |
| 2023 | $617 | $16,210 | $2,670 | $13,540 |
| 2022 | $1,111 | $3,110 | $2,670 | $440 |
| 2021 | $468 | $6,970 | $2,670 | $4,300 |
| 2020 | $468 | $6,970 | $2,670 | $4,300 |
| 2019 | $467 | $6,970 | $2,670 | $4,300 |
| 2018 | $467 | $6,970 | $2,670 | $4,300 |
| 2017 | $413 | $6,170 | $2,670 | $3,500 |
| 2015 | $193 | $2,670 | $2,670 | $0 |
| 2013 | $193 | $2,670 | $2,670 | $0 |
Seller's Agent in 2024
Wendy Savoy
Coldwell Banker Trahan Real Estate Group
(337) 706-4580
41 Total Sales
A
Buyer's Agent in 2024
Adrienne Robin
Dream Home Realty, LLC
(337) 344-9620
12 Total Sales
L
Seller's Agent in 2021
Lindsey Reed
District South Real Estate Co.
Source: REALTOR® Association of Acadiana
MLS Number: 23011343
Disclaimer: Certain information contained herein is derived from information provided by parties other than Homes.com. All information provided is deemed reliable, but is not guaranteed to be accurate and should be independently verified.
The data relating to real estate for sale on this web site comes in part from the IDX Program of the REALTOR® Association of Acadiana’ MLS. IDX information is provided exclusively for consumers' personal, non-commercial use and may not be used for any purpose other than to identify prospective properties consumers may be interested in purchasing. Information deemed reliable, but not guaranteed accurate.
Ask me questions while you tour the home.