
Danielle Fountain
The One Realty
(817) 438-2567
89 Total Sales
1 in Harris Branch
$580,000 Price
Estimated Value: $234,000 - $347,000
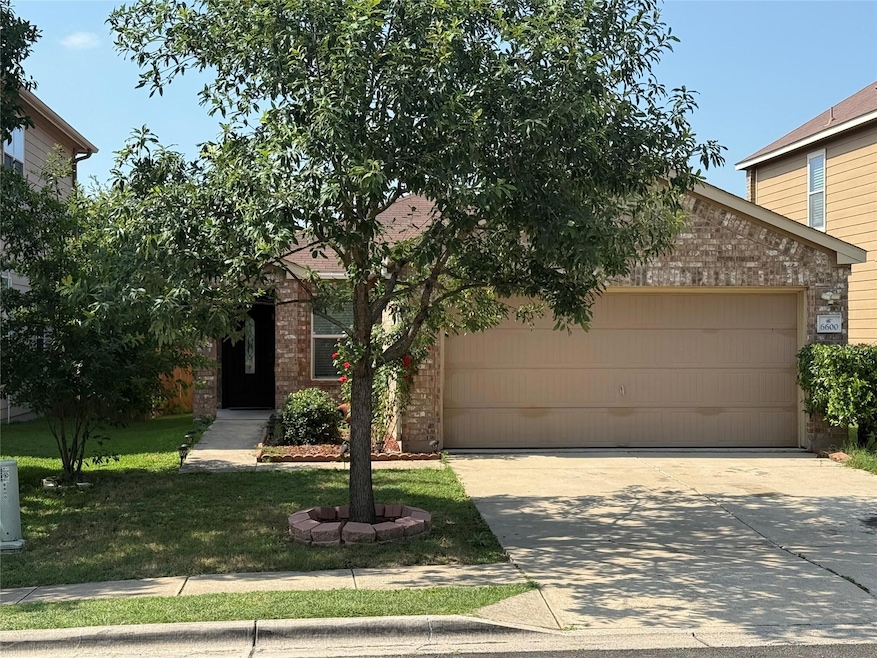
Charming single-story home that has been updated inside and out, located in the well-established neighborhood known as Thornbury. The exterior offers a welcoming, and mature live oak shading the front yard. Inside you will discover a total remodeled home, with a beautiful title flooring throughout. The living area is light and airy with high ceilings, an abundance of natural light spilling in.. The updated kitchen offers a neutral palette. The primary suite is truly spacious and features high ceilings, a large window, and a full bath en suite. Both bathrooms offer a dual sink vanity with new countertops. You will enjoy the private, cozy yard with a covered patio where you can grill and enjoy your morning coffee. Living here, you’ll be within walking distance to the neighborhood park and you’ll be close by to plenty of dining options, shopping, short drive downtown, and so much more. Come take a look at this move-in-ready charmer today!
Last Agent to Rent the Property
Realty Texas LLC Brokerage Phone: (800) 660-1022 License #0719612 Listed on: 06/09/2025
Last Renter's Agent
Christina Thompson
Realty Texas LLC License #0835790
We collect this data history from publicly available records. To have your information removed, we recommend requesting removal directly through your county’s website.
Danielle Fountain
The One Realty
(817) 438-2567
89 Total Sales
1 in Harris Branch
$580,000 Price
Maria Aguirre
Keller Williams - Lake Travis
(877) 750-2940
148 Total Sales
2 in Harris Branch
$360K - $400K Price Range
Adelina Rotar
Keller Williams Realty
(865) 507-1389
696 Total Sales
5 in Harris Branch
$280K - $475K Price Range
Luis Grimaldo
Dreamway Realty
(844) 549-2146
21 Total Sales
1 in Harris Branch
$319,900 Price
Colbey Pfund
Pure Realty
(424) 588-3980
157 Total Sales
2 in Harris Branch
$295,000 Price Range
Jessica Roy
Goodrich Realty LLC
(737) 259-4801
143 Total Sales
3 in Harris Branch
$340K - $393K Price Range
We collect this data history from publicly available records. To have your information removed, we recommend requesting removal directly through your county’s website.
| Date | Buyer | Sale Price | Title Company |
|---|---|---|---|
| -- | None Listed On Document | ||
| Trejo Jose Miguel Espar | -- | None Listed On Document | |
| Martinez Katia D | $92,036 | None Listed On Document | |
| Martinez Katia Duquesne | -- | Austin Title Company |
We collect this data history from publicly available records. To have your information removed, we recommend requesting removal directly through your county’s website.
| Date | Status | Borrower | Loan Amount |
|---|---|---|---|
| Previous Owner | $69,200 | ||
| Previous Owner | Martinez Katia Duquesne | $139,717 |
We collect this data history from publicly available records. To have your information removed, we recommend requesting removal directly through your county’s website.
| Date | Event | Price | List to Sale | Price per Sq Ft |
|---|---|---|---|---|
| 07/22/2025 07/22/25 | Rented | $2,000 | 0.0% | -- |
| 07/22/2025 07/22/25 | Under Contract | -- | -- | -- |
| 07/04/2025 07/04/25 | Price Changed | $2,000 | -4.8% | $1 / Sq Ft |
| 06/09/2025 06/09/25 | For Rent | $2,100 | -- | -- |
We collect this data history from publicly available records. To have your information removed, we recommend requesting removal directly through your county’s website.
| Year | Tax Paid | Tax Assessment Tax Assessment Total Assessment is a certain percentage of the fair market value that is determined by local assessors to be the total taxable value of land and additions on the property. | Land | Improvement |
|---|---|---|---|---|
| 2025 | $6,433 | $292,071 | $69,300 | $222,771 |
| 2023 | $6,510 | $338,165 | $63,000 | $275,165 |
| 2022 | $8,146 | $349,584 | $63,000 | $286,584 |
| 2021 | $5,096 | $206,551 | $35,000 | $198,345 |
| 2020 | $4,681 | $187,774 | $35,000 | $152,774 |
| 2018 | $4,899 | $193,091 | $35,000 | $158,091 |
| 2017 | $4,492 | $175,947 | $35,000 | $140,947 |
| 2016 | $4,183 | $163,849 | $35,000 | $128,849 |
| 2015 | $3,271 | $150,105 | $35,000 | $115,105 |
| 2014 | $3,271 | $137,022 | $35,000 | $102,022 |
Landlord's Agent in 2025
Julio Evangelista
Realty Texas LLC
(512) 663-6714
1 in this area
39 Total Sales
CT
Tenant's Agent in 2025
Christina Thompson
Realty Texas LLC
Source: Unlock MLS (Austin Board of REALTORS®)
MLS Number: 9103870
APN: 798473
Disclaimer: Certain information contained herein is derived from information provided by parties other than Homes.com. All information provided is deemed reliable, but is not guaranteed to be accurate and should be independently verified.
Based on information from the Austin Board of REALTORS® (alternatively, from ACTRIS). Neither the Board nor ACTRIS guarantees or is in any way responsible for its accuracy. All data is provided “AS IS” and with all faults. Data maintained by the Board or ACTRIS may not reflect all real estate activity in the market.
Information being provided is for consumers’ personal, non-commercial use and may not be used for any purpose other than to identify prospective properties consumers may be interested in purchasing. All data is obtained from various sources and may not have been verified by broker or MLS GRID. Supplied Open House Information is subject to change without notice. All information should be independently reviewed and verified for accuracy. Properties may or may not be listed by the office/agent presenting the information. Some IDX listings have been excluded from this website.
Based on information submitted to the MLS GRID
Listings courtesy of Unlock MLS (Austin Board of REALTORS®) as distributed by MLS GRID
Ask me questions while you tour the home.