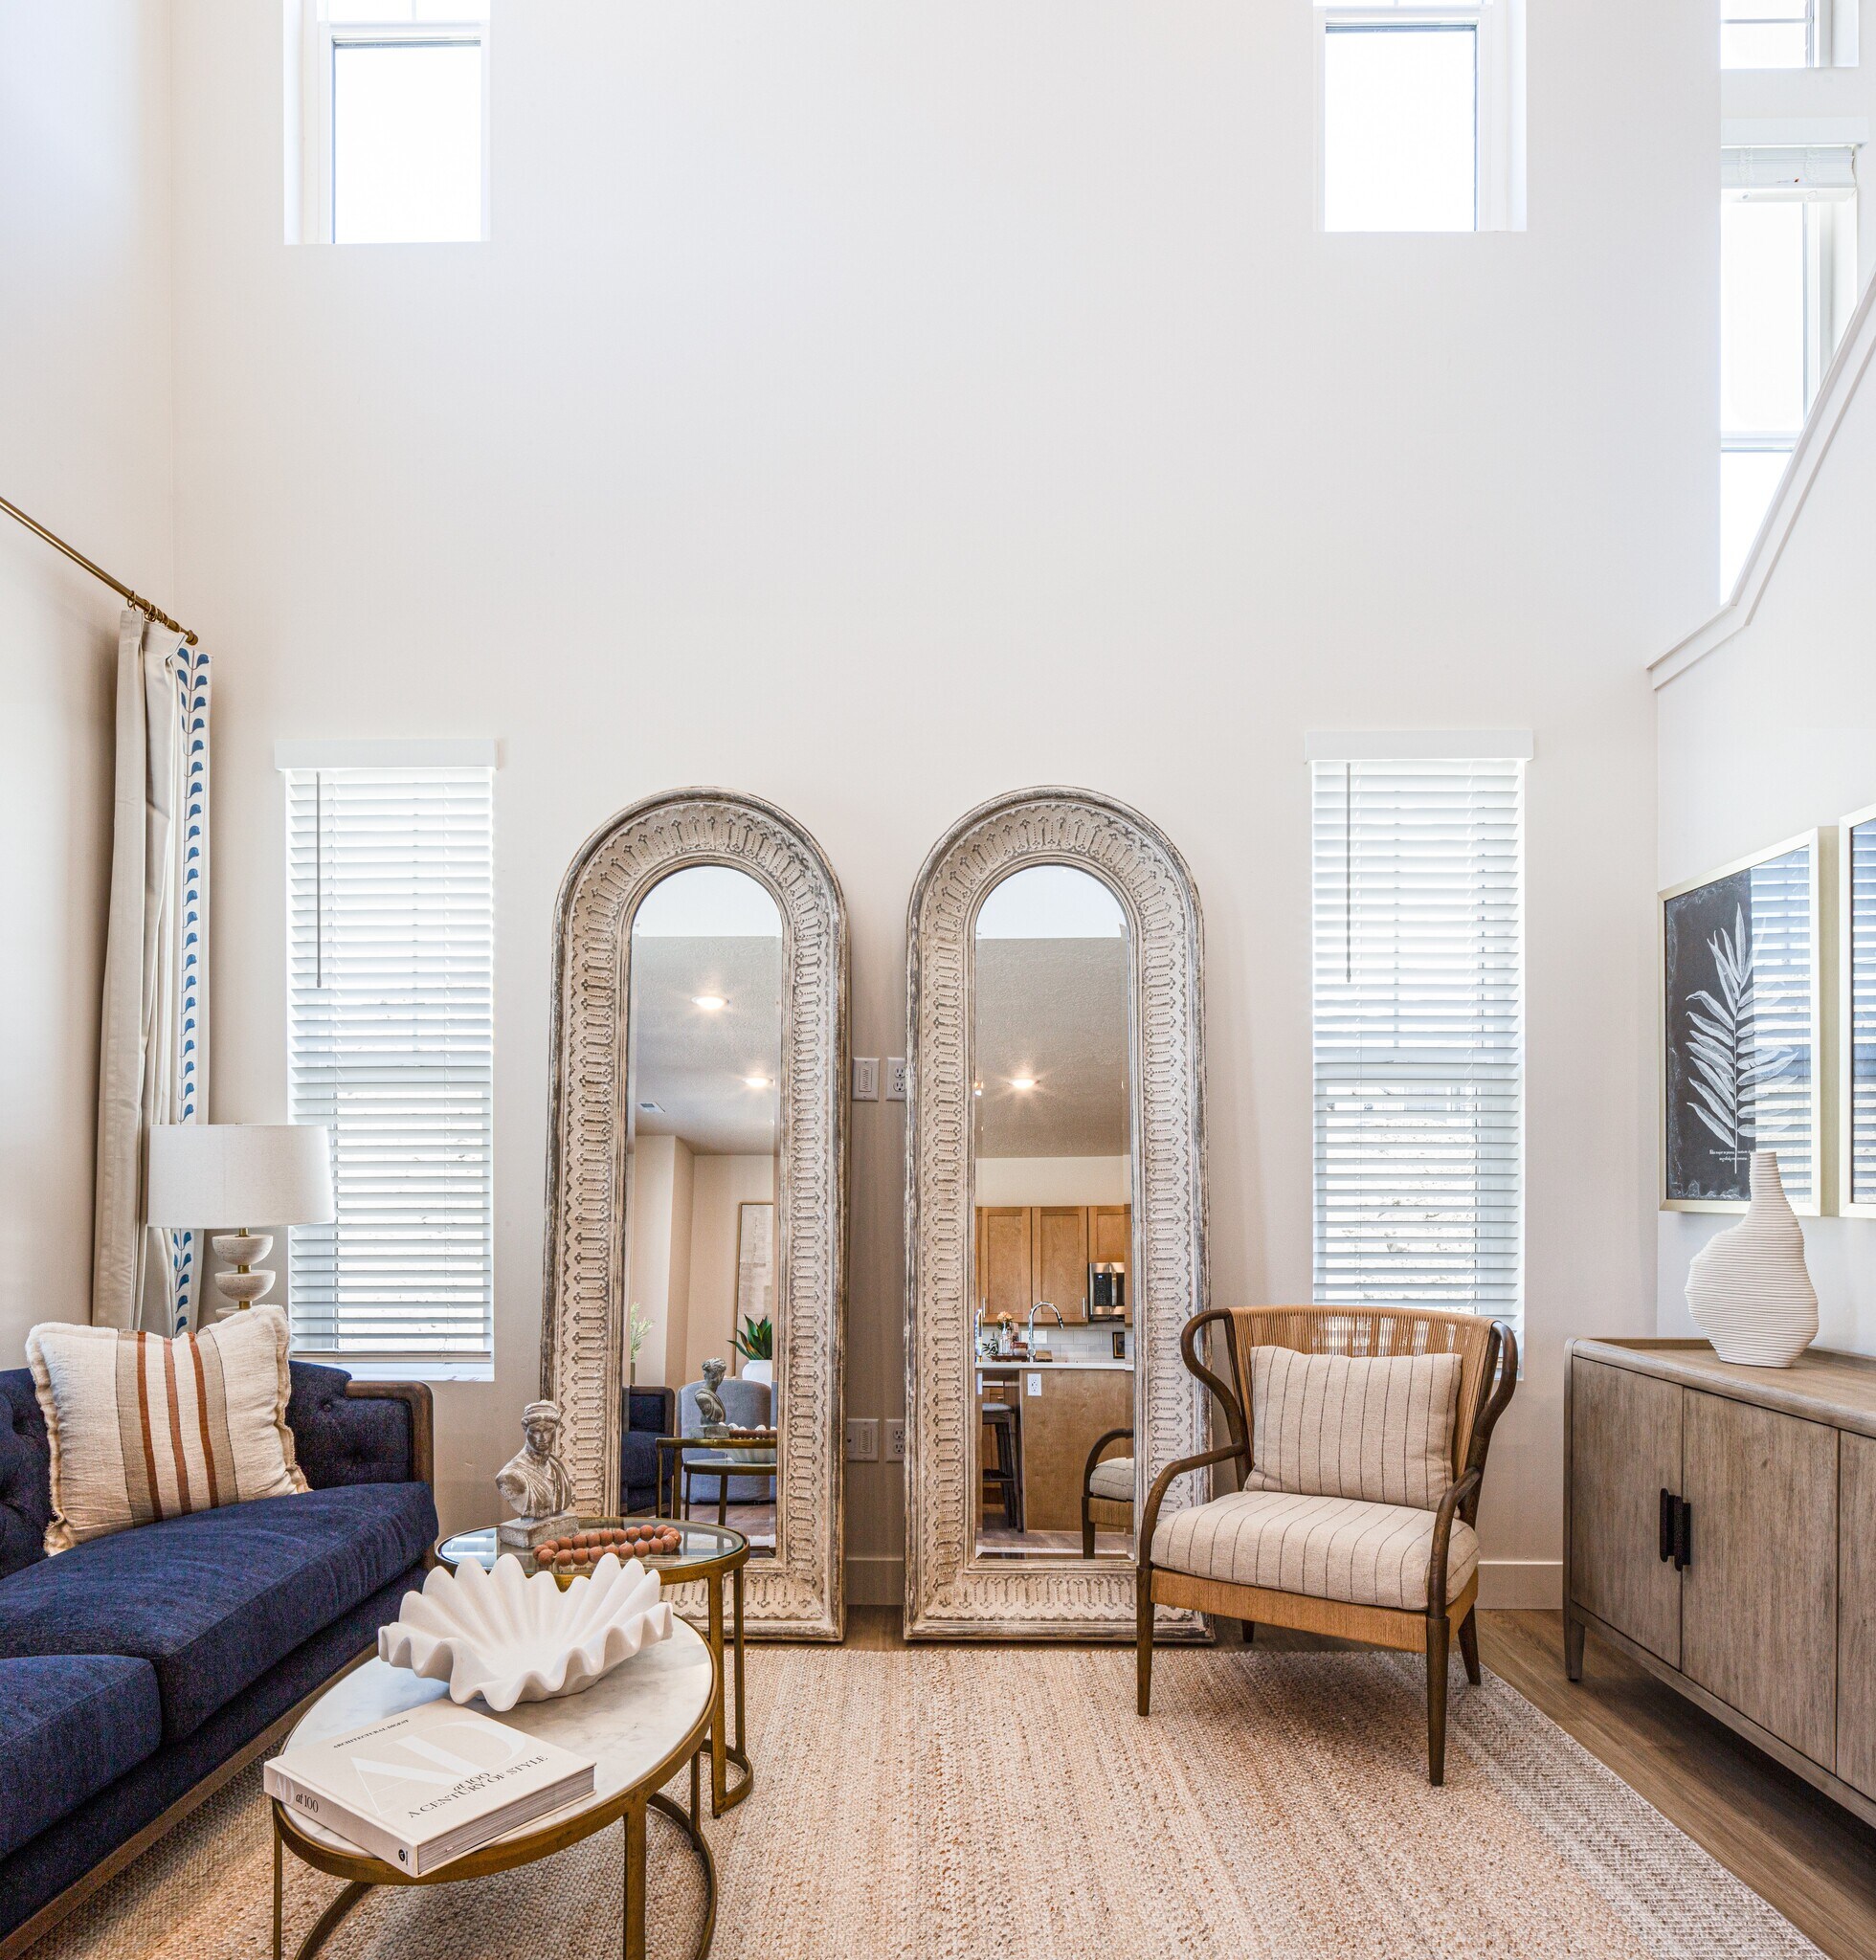


Highlights
- New Construction
- Pickleball Court
- Pool
- Walk-In Closets
- Spa
- Pet Play Area
About The Wheeler
The Wheeler is not just a place to live but a carefully crafted community. It's designed with meticulous attention to detail and created with the intent to make you feel at home. Rooted in the heart of The Wasatch Valley, The Wheeler harmoniously blends a touch of exploration with the comforts of home.

Pricing and Floor Plans
The total monthly price shown includes only the required fees. Additional fees may still apply to your rent. Use the rental calculator to estimate all potential associated costs.
2 Bedrooms
Sutton 2 Bedroom
- 2 Beds
- 2.5 Baths
- 1,953 Sq Ft
Chatham 2 Bedroom
- 2 Beds
- 2.5 Baths
- 2,030 Sq Ft
3 Bedrooms
Chatham 3 Bedroom
- 3 Beds
- 2.5 Baths
- 1,979 Sq Ft
| Unit | Total Price | Sq Ft | Availability | Unit Details |
|---|---|---|---|---|
| 114 | $3,074 | 1,979 | Oct 10 | |
| 121 | $3,124 | 1,979 | Oct 12 | |
| 105 | $3,106 | 1,998 | Oct 17 | |
| 124 | $3,074 | 1,979 | Nov 20 |
Sutton 3 Bedroom
- 3 Beds
- 2.5 Baths
- 1,968 Sq Ft
Hardwick 3 Bedroom
- 3 Beds
- 2.5 Baths
- 2,099 Sq Ft
4 Bedrooms
Hardwick 4 Bedroom
- 4 Beds
- 3.5 Baths
- 2,619 Sq Ft
Chatham 4 Bedroom
- 4 Beds
- 3.5 Baths
- 2,676 Sq Ft
Fees and Policies
The fees below are based on community-supplied data and may exclude additional fees and utilities. Use the Rent Estimate Calculator to determine your monthly and one-time costs based on your requirements.
Property Fee Disclaimer: Total Monthly Leasing Price includes base rent, all monthly mandatory and any user-selected optional fees. Excludes variable, usage-based, and required charges due at or prior to move-in or at move-out. Security Deposit may change based on screening results, but total will not exceed legal maximums. Some items may be taxed under applicable law. Some fees may not apply to rental homes subject to an affordable program. All fees are subject to application and/or lease terms. Prices and availability subject to change. Resident is responsible for damages beyond ordinary wear and tear. Resident may need to maintain insurance and to activate and maintain utility services, including but not limited to electricity, water, gas, and internet, per the lease. Additional fees may apply as detailed in the application and/or lease agreement, which can be requested prior to applying. Pets: Pet breed and other pet restrictions apply. Rentable Items: All Parking, storage, and other rentable items are subject to availability. Final pricing and availability will be determined during lease agreement. See Leasing Agent for details.
Community Details
Property Information
- Built in 2025
- 109 units/2 stories
Lease Options
- 12 - 15 Month Leases
Community Amenities
Property Services
- Property Manager on Site
- Pet Play Area
- Trash Pickup - Curbside
- Wi-Fi
- Community-Wide WiFi
- Maintenance on site
Shared Community
- Clubhouse
- Lounge
Fitness & Recreation
- Fitness Center
- Playground
- Pool
- Spa
- Pickleball Court
Additional Amenities
- Bark Park
- Club House
- Online Rent Payments
- Pickleball Court
- Svc Air Conditioning
- Swimming Pool
Apartment Features
Indoor Features
- Air Conditioning
- Washer/Dryer
- Heating
- Security System
- Wi-Fi
- Smoke Free
Kitchen Features & Appliances
- Dishwasher
- Microwave
- Refrigerator
- Oven
- Stainless Steel Appliances
Model Details
- Hardwood Floors
- Walk-In Closets
- Basement
Property Site Map
Select a unit to view pricing and availability
Matterport 3D Tour
Map
- 742 E Silver Shadows Dr
- 6795 S Enchantment Cove
- 6816 S Normandy Cir
- 6709 S Acoma Rd Unit 239
- 974 E 6795 S
- 6824 S 700 E
- 1118 E 6600 S Unit C6
- 6563 S Lovendahle Ct
- 6914 S 855 E Unit 15
- 888 E 6895 S Unit 3
- 6907 S 745 E Unit G
- 683 E Countryside Ct Unit 6
- 6288 S Moffat Farm Ln
- 6117 S Glen Oaks St
- 439 E Winchester St
- 795 E Baker Dr
- 740 Baker Dr
- 512 E Larchwood Dr
- 582 E 6870 S Unit 78
- 6217 S 1050 E
- 6415 S 850 E St
- 6424 S Westridge St
- 632 E 6400 S
- 6755 S 700 E
- 6302 S Westridge St
- 564 E Fashion Creek Ct
- 6799 S Sun Rock Cove
- 682 E Benbrook Ln
- 602 E Acoma Rd Unit SI ID1631131P
- 602 E Acoma Rd Unit SI ID1629228P
- 867 E Holly Ave
- 6856 S Countrywoods Cir Unit C
- 1151 E 6720 S
- 662 E Cobblestone Ln
- 1171 E Broadwing Ln
- 6945 S Well Wood Rd
- 1236 E Greenfield Cir Unit SI ID1597564P
- 465 E 6770 S
- 731 Shiloh Way Unit Downstairs 3
- 1230 E Privet Dr Unit 102
Ask me questions while you tour the home.