
Kimber Wuerfel
Kimber/Alana Boutique Real Estate
(657) 220-6340
117 Total Sales
2 in Goldenwest
$468,000 Price Range
Estimated Value: $457,288
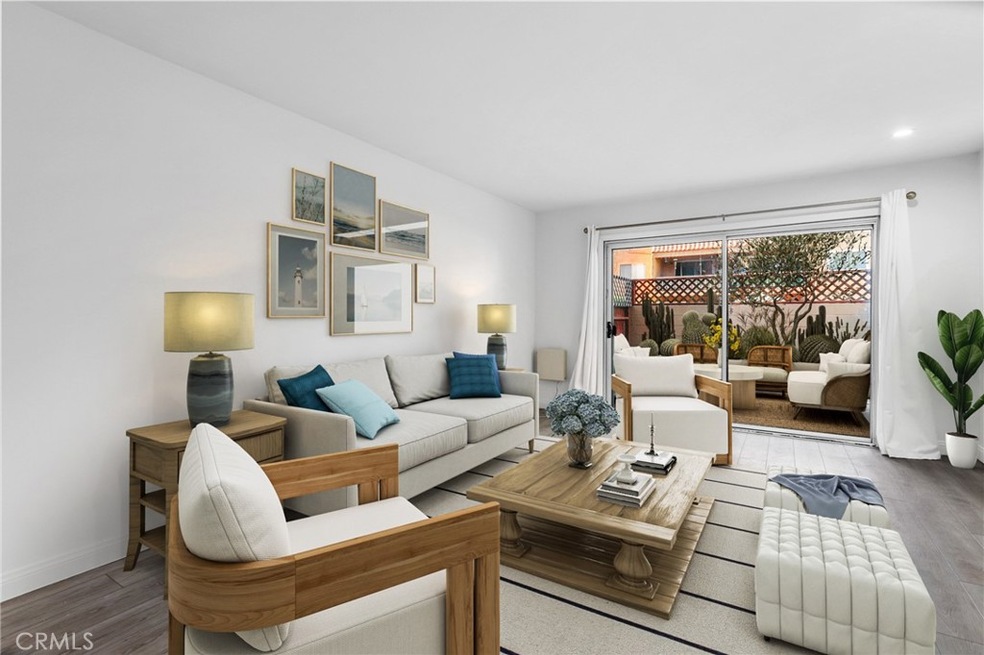
Beautiful lower-level one-bedroom condo with a private backyard in the lovely gated community of Villa Warner!
Enter into your spacious and bright living area, featuring a sliding glass door to the backyard. The home features an updated kitchen with a ceiling fan, recessed lighting, stainless steel appliances, white cabinets, and countertops are poured concrete with a wood laminate butchers block section.
The bedroom overlooks the private patio and features a closet. The hallway offers additional double closets. The bathroom has a new vanity with corian counters. The backyard is perfect for entertaining, barbecuing, or relaxing in your private garden. This unit includes two parking spaces.
Villa Warner is a highly sought-after, dog-friendly community offering a large pool, sauna, gym/weight room, clubhouse, billiards room, BBQ areas, and extra storage, all within a gated environment. The complex is centrally located, close to shopping, restaurants, schools, freeways, and parks, and just a short drive from the beach. This unique unit, with its rare TWO parking spaces, is VA and FHA approved, with low HOA dues. Don’t miss out, come see it today!
Last Agent to Sell the Property
Michelle Fullbright
Redfin Brokerage Phone: 7143178866 License #01436467 Listed on: 08/22/2024
Last Buyer's Agent
Michelle Fullbright
Redfin Brokerage Phone: 7143178866 License #01436467 Listed on: 08/22/2024
We collect this data history from publicly available records. To have your information removed, we recommend requesting removal directly through your county’s website.
Kimber Wuerfel
Kimber/Alana Boutique Real Estate
(657) 220-6340
117 Total Sales
2 in Goldenwest
$468,000 Price Range
Mike Weller
Keller Williams Realty
(562) 273-1321
130 Total Sales
2 in Goldenwest
$1,897,375 Price Range
Stephanie St Pierre
Seven Gables Real Estate
(657) 500-0361
47 Total Sales
1 in Goldenwest
$1,850,000 Price
Ellysa Marino
Luxre Realty, Inc.
(657) 300-6748
6 Total Sales
1 in Goldenwest
$570,000 Price
Tim Majka
Keller Williams Coastal Prop.
(424) 788-0524
83 Total Sales
1 in Goldenwest
$425,900 Price
Cory Hall
eXp Realty of California Inc
(844) 968-3457
34 Total Sales
1 in Goldenwest
$433,000 Price
We collect this data history from publicly available records. To have your information removed, we recommend requesting removal directly through your county’s website.
| Date | Buyer | Sale Price | Title Company |
|---|---|---|---|
| $460,000 | None Listed On Document | ||
| -- | First American Title Company | ||
| $339,000 | First American Title Company | ||
| $220,000 | Western Resources Title Co | ||
| -- | None Available | ||
| -- | None Available | ||
| -- | None Available | ||
| -- | None Available | ||
| $305,000 | Chicago Title Co | ||
| -- | -- |
We collect this data history from publicly available records. To have your information removed, we recommend requesting removal directly through your county’s website.
| Date | Status | Borrower | Loan Amount |
|---|---|---|---|
| Open | $326,500 | ||
| Closed | $460,000 | ||
| Previous Owner | $271,200 | ||
| Previous Owner | $6,600 | ||
| Previous Owner | $211,200 | ||
| Previous Owner | $30,500 | ||
| Previous Owner | $244,000 |
We collect this data history from publicly available records. To have your information removed, we recommend requesting removal directly through your county’s website.
| Date | Event | Price | List to Sale | Price per Sq Ft | Prior Sale |
|---|---|---|---|---|---|
| 10/03/2024 10/03/24 | Sold | $460,000 | 0.0% | $610 / Sq Ft | |
| 08/30/2024 08/30/24 | Pending | -- | -- | -- | |
| 08/22/2024 08/22/24 | For Sale | $460,000 | +35.7% | $610 / Sq Ft | |
| 03/12/2020 03/12/20 | Sold | $339,000 | 0.0% | $450 / Sq Ft | View Prior Sale |
| 02/05/2020 02/05/20 | For Sale | $339,000 | +54.1% | $450 / Sq Ft | |
| 11/13/2013 11/13/13 | Sold | $220,000 | -3.9% | $292 / Sq Ft | View Prior Sale |
| 09/18/2013 09/18/13 | For Sale | $229,000 | 0.0% | $304 / Sq Ft | |
| 02/01/2012 02/01/12 | Rented | $1,095 | -4.8% | -- | |
| 01/16/2012 01/16/12 | Under Contract | -- | -- | -- | |
| 12/13/2011 12/13/11 | For Rent | $1,150 | -- | -- |
We collect this data history from publicly available records. To have your information removed, we recommend requesting removal directly through your county’s website.
| Year | Tax Paid | Tax Assessment Tax Assessment Total Assessment is a certain percentage of the fair market value that is determined by local assessors to be the total taxable value of land and additions on the property. | Land | Improvement |
|---|---|---|---|---|
| 2026 | $5,420 | $469,200 | $406,054 | $63,146 |
| 2025 | $4,368 | $460,000 | $398,092 | $61,908 |
| 2024 | $4,368 | $363,475 | $308,692 | $54,783 |
| 2023 | $4,267 | $356,349 | $302,640 | $53,709 |
| 2022 | $4,202 | $349,362 | $296,706 | $52,656 |
| 2021 | $4,127 | $342,512 | $290,888 | $51,624 |
| 2020 | $3,065 | $246,595 | $194,273 | $52,322 |
| 2019 | $3,016 | $241,760 | $190,463 | $51,297 |
| 2018 | $2,950 | $237,020 | $186,728 | $50,292 |
| 2017 | $2,904 | $232,373 | $183,067 | $49,306 |
| 2016 | $2,791 | $227,817 | $179,477 | $48,340 |
| 2015 | $2,749 | $224,395 | $176,781 | $47,614 |
| 2014 | $2,695 | $220,000 | $173,318 | $46,682 |
M
Seller's Agent in 2024
Michelle Fullbright
Redfin
E
Seller's Agent in 2020
Edie Newmeyer
Seven Gables Real Estate
S
Buyer's Agent in 2020
Stephanie Jackson
U.S. Realty Group Inc.
(714) 722-1451
14 Total Sales
Seller's Agent in 2013
Ann Stefanucci
Coldwell Banker Realty
(714) 908-0381
26 Total Sales
L
Seller's Agent in 2012
Lance Reichert
Orange County Property Mgmt.
(714) 840-1700
2 Total Sales
Source: California Regional Multiple Listing Service (CRMLS)
MLS Number: OC24169071
APN: 937-156-94
Disclaimer: Certain information contained herein is derived from information provided by parties other than Homes.com. All information provided is deemed reliable, but is not guaranteed to be accurate and should be independently verified.
The multiple listing data appearing on this website, or contained in reports produced therefrom, is owned and copyrighted by California Regional Multiple Listing Service, Inc. ("CRMLS") and is protected by all applicable copyright laws. Information provided is for viewer's personal, non-commercial use and may not be used for any purpose other than to identify prospective properties the viewer may be interested in purchasing. All listing data, including but not limited to square footage and lot size is believed to be accurate, but the listing Agent, listing Broker and CRMLS and its affiliates do not warrant or guarantee such accuracy. The viewer should independently verify the listed data prior to making any decisions based on such information by personal inspection and/or contacting a real estate professional.
Based on information from California Regional Multiple Listing Service, Inc. and /or other sources. All data, including all measurements and calculations of area, is obtained from various sources and has not been, and will not be, verified by broker or MLS. All information should be independently reviewed and verified for accuracy. Properties may or may not be listed by the office/agent presenting the information
Ask me questions while you tour the home.