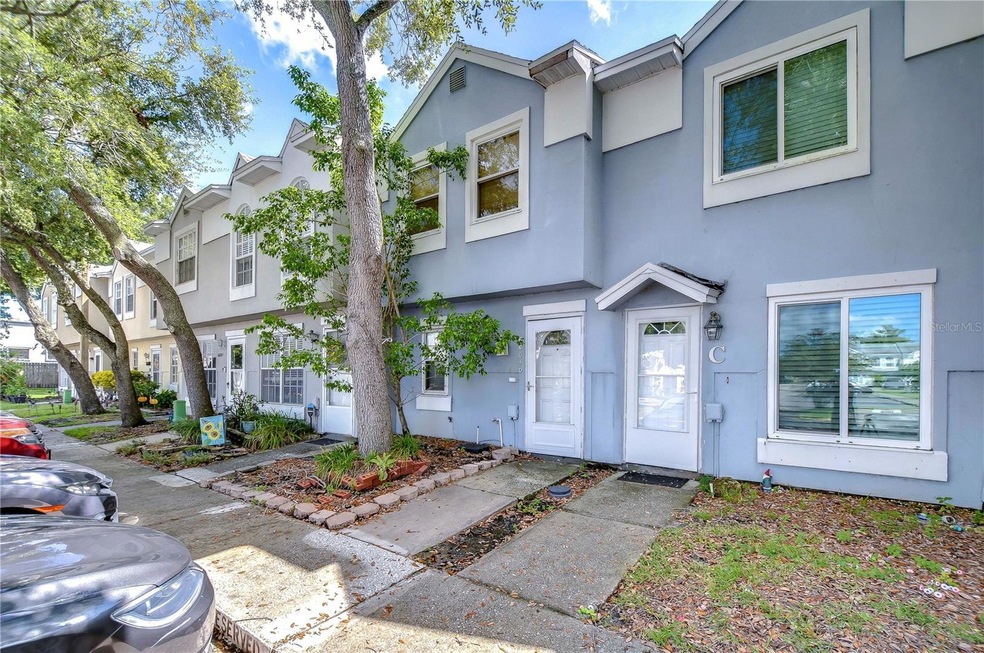
NOT LISTED FOR SALE

6601 121st Ave Unit G Largo, FL 33773

Pinellas Park Area

Estimated Value: $198,911 - $218,000

2 Beds
2.5 Baths
1,018 Sq Ft
$209/Sq Ft Est. Value

Sale Details

Date Sold: December 2, 2024

Last sale price $209,500 $206 Per Sq Ft

Est. 5% decrease in value since last sale

Current estimated payment $1,615 / mo

44 Days on Market

Highlights

  • Open Floorplan
  • Great Room
  • Laundry Room
  • Vaulted Ceiling
  • Community Pool
  • Tile Flooring

About This Home

As of December 2024

What a rare find at this unbeatable price! This bright and spacious 2-bedroom, 2.5-bathroom townhome is located in the highly desirable Pinebrook Estates. The first floor features an open-concept layout with a large living room highlighted by a cozy wood-burning fireplace, a dining area, and a functional kitchen with a breakfast bar. There's also a convenient powder room for guests and an interior laundry closet. Just off the kitchen, you'll find a screened-in, covered porch that overlooks a private, fully fenced backyard—perfect for outdoor relaxation. Upstairs, the wooden staircase leads to three bedrooms with vaulted ceilings and two full bathrooms. The home offers plenty of storage space, including bonus storage under the stairs and on the covered porch. Parking is easy with one reserved spot and plenty of visitor spaces. This townhome is located in a vibrant community with a low HOA fee that covers exterior maintenance, lawn care, grounds maintenance, and access to amenities like a pool and handball courts. Centrally located in Pinellas County, you're just minutes from shopping, restaurants, world-class beaches, downtown St. Pete, Tampa, airports, and major highways. Don't miss this fantastic opportunity to own a large townhome in a prime location. Schedule your showing today!

Last Agent to Sell the Property

Conor Green

CHARLES RUTENBERG REALTY INC Brokerage Phone: 866-580-6402 License #3413949 Listed on: 09/11/2024

CHARLES RUTENBERG REALTY INC

Last Buyer's Agent

Wade Cleary

CENTURY 21 EXECUTIVE TEAM License #3372554

CENTURY 21 EXECUTIVE TEAM

Range of Values:

--
Value Increase
--
Percent Increase
--
Adjusted for Inflation
Collateral Analytics

Collateral Analytics Collateral Analytics AVMs (Automated Valuation Model) employ a number of statistical approaches combined with neighborhood-specific comparable selection guarantees the most up-to-date and precise valuations.

Not Available

Collateral Analytics does not have data for the current month. Please view the chart for historical values.

ICE

ICE Mortgage Technology ICE Mortgage Technology’s AVM (Automated Valuation Model) is a state-of-the-art online residential property valuation tool that provides a quick and accurate estimate of the value of almost any home in the U.S.

Not Available

ICE Mortgage Technology does not have data for the current month. Please view the chart for historical values.

First American

First American First American Data & Analytics’ next-generation AVM combines unrivaled data assets with a blended ensemble of valuation models to produce highly accurate, reliable valuations you can trust.

Not Available

First American does not have data for the current month. Please view the chart for historical values.

Quantarium

Quantarium Quantarium’s valuation service, repeatedly proven the industry’s most accurate and comprehensive, is supercharged with a self-learning and auto-tuning AI engine that continually becomes smarter and more accurate as it processes daily inputs from the industry’s leading RE data lake.

Not Available

Quantarium does not have data for the current month. Please view the chart for historical values.

Average Value
Not Available
List Price
Sold Price
Create a Home Valuation Report for This Property
The Home Valuation Report is an in-depth analysis detailing your home's value as well as a comparison with similar homes in the area

Townhouse Details

Home Type

  • Townhome

Est. Annual Taxes

  • $2,472

Year Built

  • Built in 1986

Lot Details

  • 727 Sq Ft Lot
  • West Facing Home

HOA Fees

  • $294 Monthly HOA Fees

Home Design

  • Block Foundation
  • Frame Construction
  • Shingle Roof

Interior Spaces

  • 1,018 Sq Ft Home
  • 2-Story Property
  • Open Floorplan
  • Vaulted Ceiling
  • Great Room
  • Family Room Off Kitchen
  • Laundry Room

Kitchen

  • Built-In Convection Oven
  • Dishwasher

Flooring

  • Carpet
  • Tile

Bedrooms and Bathrooms

  • 2 Bedrooms

Schools

  • Walsingham Elementary School
  • Fitzgerald Middle School
  • Pinellas Park High School

Utilities

  • Central Heating and Cooling System
  • Thermostat
  • Cable TV Available

Listing and Financial Details

Community Details

Overview

  • Association fees include pool, escrow reserves fund, ground maintenance, management, pest control, trash
  • Ameritech/Jim Mateka Association, Phone Number (727) 726-8000
  • Pinebrook Estates Subdivision
  • Association Owns Recreation Facilities

Recreation

  • Community Pool

Pet Policy

  • Dogs and Cats Allowed

Townhouse Details

Home Type

Townhome

Est. Annual Taxes

$2,472

Year Built

Built in 1986

Lot Details

727 Sq Ft Lot

HOA Fees

$294 per month

Listing Details

  • HOA Fee Includes: Pool, Escrow Reserves Fund, Maintenance Grounds, Management, Pest Control, Trash
  • Property Type: Residential
  • Property Sub Type: Townhouse
  • Construction Materials: Frame
  • Fireplace: No
  • Living Area: 1018
  • Lot Size Acres: 0.02
  • New Construction: No
  • Year Built: 1986
  • Building Area Total: 1018
  • Lot Size Sq Ft: 727
  • Status: Sold
  • Ownership: Fee Simple
  • Building Area Total Srch Sq M: 94.58
  • Escrow City: St. Petersburg
  • Escrow State: FL
  • Escrow Street Name: 4th St N
  • Minimum Lease: 8-12 Months
  • RATIO Current Price By Calculate: 205.80
  • Total Acreage: 0 to less than 1/4
  • Water Access YN: 0
  • MFR_NumAssignedParkingSpaces: 1
  • MFR_InLawSuiteYN: 0
  • Attribution Contact: 866-580-6402
  • Tax Year: 2023
  • Special Features: VirtualTour

Interior Features

  • Living Area Units: Square Feet
  • Flooring: Carpet, Tile
  • Full Bathrooms: 2
  • Half Bathrooms: 1
  • Interior Amenities: Kitchen/Family Room Combo, Open Floorplan, Thermostat, Vaulted Ceiling(s)
  • Appliances Included: Built-In Oven, Convection Oven, Dishwasher, Refrigerator
  • Foundation Details: Block
  • Total Bedrooms: 2
  • Levels: One
  • Stories: 2
  • Living Area Meters: 94.58

Exterior Features

  • Direction Faces: West
  • Exterior Features: Other
  • Roof: Shingle
  • Pool Private: No
  • Waterfront: No
  • Road Surface Type: Paved
  • Water View YN: 0
  • Waterfront Feet Total: 0

Garage/Parking

  • Carport Y N: No
  • Garage Yn: No

Utilities

  • Utilities: Cable Connected, Electricity Connected, Public, Sewer Connected, Water Connected
  • Cooling: Central Air
  • Heating: Central
  • Laundry Features: Laundry Room
  • Sewer: Public Sewer
  • Water Source: Public

Condo/Co-op/Association

  • Community Features: Association Recreation - Owned, Buyer Approval Required, Pool
  • Association Fee: 293.9
  • Association Fee Frequency: Monthly
  • Association Name: AmeriTech/Jim Mateka
  • Phone: 727-726-8000
  • Association: Yes
  • Senior Community: No
  • Association 2 YN: 0
  • Association Approval Required YN: 1
  • Pet Restrictions: Buyer to verify with HOA.
  • Association Fee Requirement: Required
  • Association Email: jmateka@ameritechmail.com

Fee Information

  • Total Annual Fees: 3526.80
  • Total Monthly Fees: 293.90
  • Monthly HOA Amount: 293.90

Schools

  • Elementary School: Walsingham Elementary-PN
  • High School: Pinellas Park High-PN
  • Middle Or Junior School: Fitzgerald Middle-PN

Lot Info

  • Parcel Number: 07-30-16-69058-000-0070
  • Additional Parcels: No
  • Property Attached Yn: No
  • Flood Zone Code: X

Rental Info

  • Pets Allowed: Cats OK, Dogs OK
  • Lease Restrictions YN: 1
  • Additional Lease Restrictions: Buyer to verify with HOA.
  • Month To Month Or Weekly YN: 1

Tax Info

  • Tax Annual Amount: 2471.67
  • Tax Block: 000
  • Tax Book Number: 92-3
  • Tax Lot: 7

Multi Family

  • Approval Process: Buyer to verify with HOA.
  • Currency Monthly Rent Amt: 1300.00

Ownership History

We collect this data history from publicly available records. To have your information removed, we recommend requesting removal directly through your county’s website.

Date Name Owned For Owner Type

Purchase Details

Listed on
Sep 11, 2024
Closed on
Dec 2, 2024
Sold by
Churchill Ryan
Bought by
Seller's Agent
Conor Green
CHARLES RUTENBERG REALTY INC
Buyer's Agent
Wade Cleary
CENTURY 21 EXECUTIVE TEAM
List Price
$207,500
Sold Price
$209,500
Premium/Discount to List
$2,000
0.96%
Views
67
Current Estimated Value
$198,792

Home Financials for this Owner

Home Financials are based on the most recent Mortgage that was taken out on this home.
Estimated Appreciation
-$10,708
Avg. Annual Appreciation
0.94%
Original Mortgage
$216,413
Outstanding Balance
$212,538
Interest Rate
6.54%
Mortgage Type
VA
Estimated Equity
$440

Purchase Details

Closed on
Jun 1, 2015
Sold by
Spaulding Ira
Bought by
Churchill Ryan

Purchase Details

Closed on
Dec 23, 2002
Sold by
Parks Erik D and Parks Renee A
Bought by
Spaulding Ira

Purchase Details

Closed on
Feb 27, 1997
Sold by
Sec Of Hud
Bought by
Parks Erik D and Parks Renee A

Purchase Details

Closed on
Sep 5, 1996
Sold by
First Nationwide Mortgage Corp
Bought by
Secretary Of Housing & Urban Develo

Purchase Details

Closed on
Aug 7, 1996
Sold by
Clerk Of Circuit Court
Bought by
First Nationwide Mortgage Corp
Source: Public Records

Home Values in the Area

Source: Public Records

Average Home Value in this Area


Source: Public Records

Agents Specializing in Largo, FL

See All Agents

Purchase History

We collect this data history from publicly available records. To have your information removed, we recommend requesting removal directly through your county’s website.

Date Buyer Sale Price Title Company
$209,500 Fidelity National Title Of Flo
Churchill Ryan $60,000 Integrity Title & Guaranty A
Spaulding Ira $67,000 --
Parks Erik D $50,100 --
Secretary Of Housing & Urban Develo -- --
First Nationwide Mortgage Corp $53,900 --
Source: Public Records

Mortgage History

We collect this data history from publicly available records. To have your information removed, we recommend requesting removal directly through your county’s website.

Date Status Borrower Loan Amount
Open $216,413
Previous Owner Churchill Eryan $56,000
Source: Public Records

Property History

We collect this data history from publicly available records. To have your information removed, we recommend requesting removal directly through your county’s website.

Date Event Price List to Sale Price per Sq Ft
12/02/2024 12/02/24 Sold $209,500 +1.0% $206 / Sq Ft
10/25/2024 10/25/24 Pending -- -- --
09/11/2024 09/11/24 For Sale $207,500 -- $204 / Sq Ft
Source: Stellar MLS

Tax History

We collect this data history from publicly available records. To have your information removed, we recommend requesting removal directly through your county’s website.

Year Tax Paid Tax Assessment Tax Assessment Total Assessment is a certain percentage of the fair market value that is determined by local assessors to be the total taxable value of land and additions on the property. Land Improvement
2025 $2,684 $174,536 $174,536
2024 $2,472 $189,428 $189,428
2023 $2,472 $169,391 $0 $169,391
2022 $2,104 $126,976 $0 $126,976
2021 $1,867 $98,252 $0 $0
2020 $1,699 $92,545 $0 $0
2019 $1,578 $87,021 $0 $87,021
2018 $1,429 $76,536 $0 $0
2017 $1,257 $60,568 $0 $0
2016 $1,186 $56,301 $0 $0
2015 $902 $46,592 $0 $0
2014 $770 $35,493 $0 $0
Source: Public Records

Agents Affiliated with this Home

  • Section Image
  • Section Image
See All Agents

Map

Source: Stellar MLS

MLS Number: TB8302642

Stellar MLS

APN: 07-30-16-69058-000-0070

Your Personal Tour Guide

Ask me questions while you tour the home.