
Jeff Bussman
Coldwell Banker Preferred,RLT
(661) 404-7926
71 Total Sales
1 in West Pioneer Dr
$201,000 Price

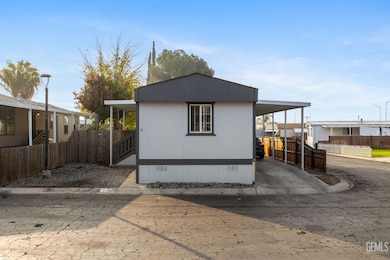

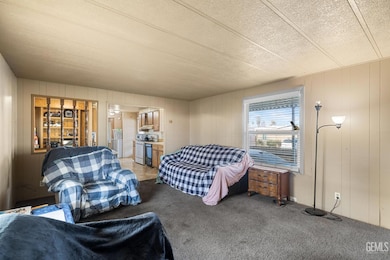
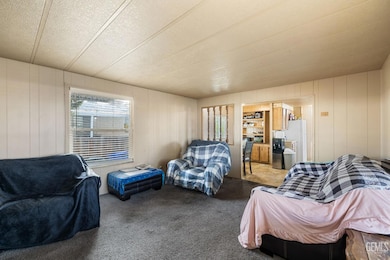
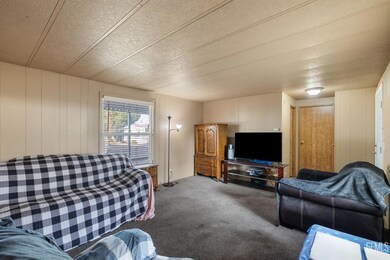
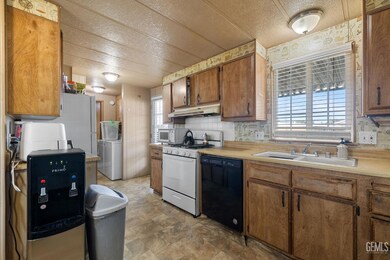
Opportunity awaits for this 2-bedroom, 2-bathroom mobile home situated on a desirable corner space in Pioneer Pines. The primary bedroom features an ensuite bathroom, while the kitchen offers a cozy eating area with a bright window that lets in plenty of natural light, along with built-in shelving for extra storage. Convenient indoor utility room. Recent upgrades include modern PEX plumbing and a privacy fence, enhancing both comfort and functionality.
Last Agent to Sell the Property
Coldwell Banker Preferred,RLT License #1090506 Listed on: 04/14/2025
Jeff Bussman
Coldwell Banker Preferred,RLT
(661) 404-7926
71 Total Sales
1 in West Pioneer Dr
$201,000 Price
Eduardo Farfan
The Mora Partners Inc.
(661) 426-8247
60 Total Sales
1 in West Pioneer Dr
$265,000 Price
Chad Macke
Realty Executives Platinum
(661) 485-4602
35 Total Sales
1 in West Pioneer Dr
$167,000 Price
Paris Davis
The Davis Group Real Estate, Inc.
(661) 426-8388
91 Total Sales
1 in West Pioneer Dr
$287,000 Price
Ryan Davidson
SafeGuard Realty Investments
(661) 410-7680
102 Total Sales
5 in West Pioneer Dr
$43K - $335K Price Range
Ernesto Osuna
D Best Realty, Inc.
(661) 451-5689
162 Total Sales
4 in West Pioneer Dr
$100K - $310K Price Range
We collect this data history from publicly available records. To have your information removed, we recommend requesting removal directly through your county’s website.
| Date | Event | Price | List to Sale | Price per Sq Ft | Prior Sale |
|---|---|---|---|---|---|
| 05/30/2025 05/30/25 | Sold | $29,900 | 0.0% | $41 / Sq Ft | |
| 04/28/2025 04/28/25 | Pending | -- | -- | -- | |
| 04/14/2025 04/14/25 | For Sale | $29,900 | +35.9% | $41 / Sq Ft | |
| 11/06/2020 11/06/20 | Sold | $22,000 | 0.0% | $30 / Sq Ft | View Prior Sale |
| 10/07/2020 10/07/20 | Pending | -- | -- | -- | |
| 08/28/2020 08/28/20 | For Sale | $22,000 | -- | $30 / Sq Ft |
We collect this data history from publicly available records. To have your information removed, we recommend requesting removal directly through your county’s website.
| Year | Tax Paid | Tax Assessment Tax Assessment Total Assessment is a certain percentage of the fair market value that is determined by local assessors to be the total taxable value of land and additions on the property. | Land | Improvement |
|---|---|---|---|---|
| 2026 | $265 | $30,600 | $30,600 | |
| 2025 | $265 | $23,811 | $23,811 | |
| 2024 | $261 | $23,345 | $23,345 | |
| 2023 | $254 | $22,888 | $0 | $22,888 |
| 2022 | $249 | $22,440 | $0 | $22,440 |
| 2021 | $246 | $22,000 | $0 | $22,000 |
| 2020 | $48 | $4,244 | $0 | $4,244 |
| 2019 | $47 | $4,244 | $0 | $4,244 |
| 2018 | $46 | $4,080 | $0 | $4,080 |
| 2017 | $56 | $11,904 | $0 | $11,904 |
| 2016 | $49 | $11,671 | $0 | $11,671 |
| 2015 | $47 | $11,367 | $0 | $11,367 |
| 2014 | $44 | $11,145 | $0 | $11,145 |
Seller's Agent in 2025
Laurie McCarty
Coldwell Banker Preferred,RLT
(661) 665-7653
5 in this area
719 Total Sales
Buyer's Agent in 2025
Luis Escamilla
Singh Properties
(661) 304-6274
1 in this area
37 Total Sales
TP
Seller's Agent in 2020
Tina Price
Keller Williams Realty
(661) 742-8474
27 in this area
84 Total Sales
GP
Buyer's Agent in 2020
Grant Price
Keller Williams Realty
(661) 889-8327
4 in this area
38 Total Sales
Source: Bakersfield Association of REALTORS® / GEMLS
MLS Number: 202504156
Disclaimer: Certain information contained herein is derived from information provided by parties other than Homes.com. All information provided is deemed reliable, but is not guaranteed to be accurate and should be independently verified.
Information is deemed reliable but not guaranteed.
Copyright Golden Empire MLS, Inc. 2026.
Ask me questions while you tour the home.