
Matt Garner
Pinnacle Realty Group
(402) 796-6459
136 Total Sales
2 in Central Lincoln
$285K - $290K Price Range


Estimated Value: $432,000 - $457,000
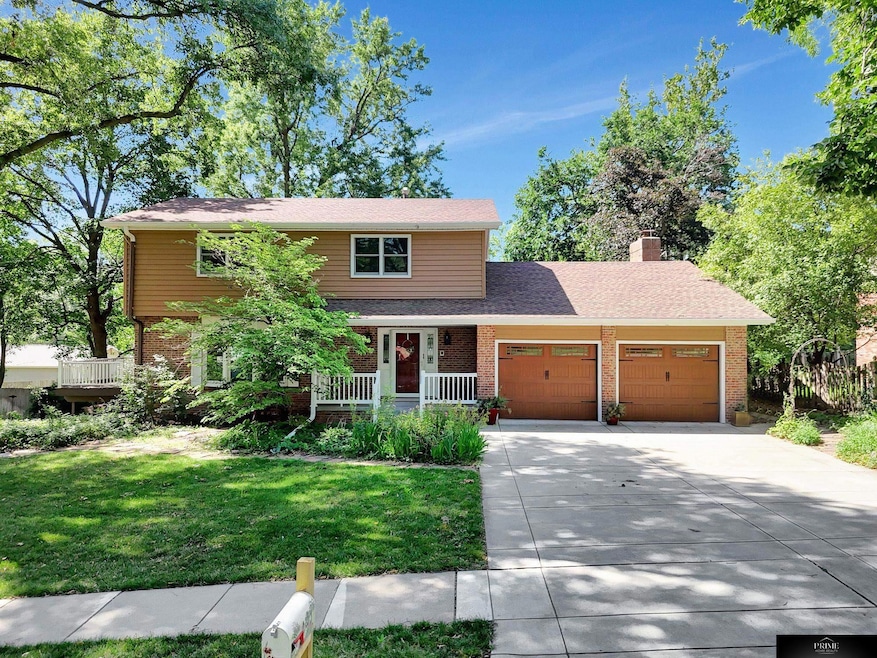
Welcome to 6601 Sumner Street – a well-maintained, move-in ready home in one of Lincoln’s most desirable neighborhoods. With over 3,000 sqft, this home features 4+ bedrooms, 3.5 bathrooms, beautiful hardwood floors, first floor laundry, new carpet, and a bright, comfortable layout. Enjoy a spacious yard with mature trees, a patio for outdoor entertaining, and a deck that's perfect for relaxing or hosting guests. A detached shed provides extra storage. Located close to schools, parks, shopping, and dining, this property offers the perfect mix of charm, convenience, and comfort.
Last Agent to Sell the Property
Liberty Core Real Estate License #20250244 Listed on: 08/14/2025
We collect this data history from publicly available records. To have your information removed, we recommend requesting removal directly through your county’s website.
Matt Garner
Pinnacle Realty Group
(402) 796-6459
136 Total Sales
2 in Central Lincoln
$285K - $290K Price Range
Russ Meyer
Nebraska Realty
(402) 858-1430
156 Total Sales
7 in Central Lincoln
$317K - $600K Price Range
Laura Rhinehart
REMAX Concepts
(402) 875-9873
164 Total Sales
8 in Central Lincoln
$141K - $475K Price Range
Heidi Cline
Tenacious Realty
(712) 217-0702
109 Total Sales
1 in Central Lincoln
$250,000 Price
Connie Reddish
BHHS Ambassador Real Estate
(402) 413-7059
268 Total Sales
10 in Central Lincoln
$185K - $405K Price Range
Megan Charko
NextHome Integrity
(531) 229-1423
24 Total Sales
1 in Central Lincoln
$295,000 Price
We collect this data history from publicly available records. To have your information removed, we recommend requesting removal directly through your county’s website.
| Date | Buyer | Sale Price | Title Company |
|---|---|---|---|
| $429,000 | None Listed On Document | ||
| $320,000 | Charter Title |
We collect this data history from publicly available records. To have your information removed, we recommend requesting removal directly through your county’s website.
| Date | Status | Borrower | Loan Amount |
|---|---|---|---|
| Open | $386,100 | ||
| Previous Owner | $208,000 | ||
| Previous Owner | $129,000 | ||
| Previous Owner | $170,000 | ||
| Previous Owner | $176,000 | ||
| Previous Owner | $66,500 |
We collect this data history from publicly available records. To have your information removed, we recommend requesting removal directly through your county’s website.
| Date | Event | Price | List to Sale | Price per Sq Ft |
|---|---|---|---|---|
| 09/16/2025 09/16/25 | Sold | $429,000 | -0.2% | $136 / Sq Ft |
| 08/24/2025 08/24/25 | Pending | -- | -- | -- |
| 08/14/2025 08/14/25 | For Sale | $429,900 | -- | $137 / Sq Ft |
We collect this data history from publicly available records. To have your information removed, we recommend requesting removal directly through your county’s website.
| Year | Tax Paid | Tax Assessment Tax Assessment Total Assessment is a certain percentage of the fair market value that is determined by local assessors to be the total taxable value of land and additions on the property. | Land | Improvement |
|---|---|---|---|---|
| 2025 | $4,782 | $338,200 | $70,000 | $268,200 |
| 2024 | $4,782 | $342,000 | $70,000 | $272,000 |
| 2023 | $5,378 | $320,900 | $70,000 | $250,900 |
| 2022 | $5,433 | $272,600 | $55,000 | $217,600 |
| 2021 | $2,433 | $272,600 | $55,000 | $217,600 |
| 2020 | $4,884 | $255,600 | $55,000 | $200,600 |
| 2019 | $4,884 | $255,600 | $55,000 | $200,600 |
| 2018 | $4,361 | $227,200 | $55,000 | $172,200 |
| 2017 | $4,401 | $227,200 | $55,000 | $172,200 |
| 2016 | $4,194 | $215,400 | $45,000 | $170,400 |
| 2015 | $4,165 | $215,400 | $45,000 | $170,400 |
| 2014 | $4,133 | $212,500 | $45,000 | $167,500 |
| 2013 | -- | $212,500 | $45,000 | $167,500 |
C
Seller's Agent in 2025
Carson Deisley
Liberty Core Real Estate
(402) 219-2909
1 in this area
6 Total Sales
T
Seller Co-Listing Agent in 2025
Tyler Workman
Liberty Core Real Estate
(402) 730-3546
1 in this area
9 Total Sales
Buyer's Agent in 2025
Tiffany Gray
NP Dodge Real Estate Sales, Inc.
(402) 677-1635
1 in this area
138 Total Sales
Source: Great Plains Regional MLS
MLS Number: 22523090
APN: 17-33-208-003-000
Disclaimer: Certain information contained herein is derived from information provided by parties other than Homes.com. All information provided is deemed reliable, but is not guaranteed to be accurate and should be independently verified.
Listing information is provided by Participants of the Great Plains Regional Multiple Listing Service Inc.
IDX information is provided exclusively for personal, non-commercial use, and may not be used for any purpose other than to identify prospective properties consumers may be interested in purchasing.
Information is deemed reliable but not guaranteed.
Copyright 2026, Great Plains Regional MLS LLC
Ask me questions while you tour the home.