
Vinny Steo
Your Home Sold Guaranteed Realty
(410) 267-4216
280 Total Sales
1 in North Harford Road
$275,000 Price
Estimated Value: $282,894
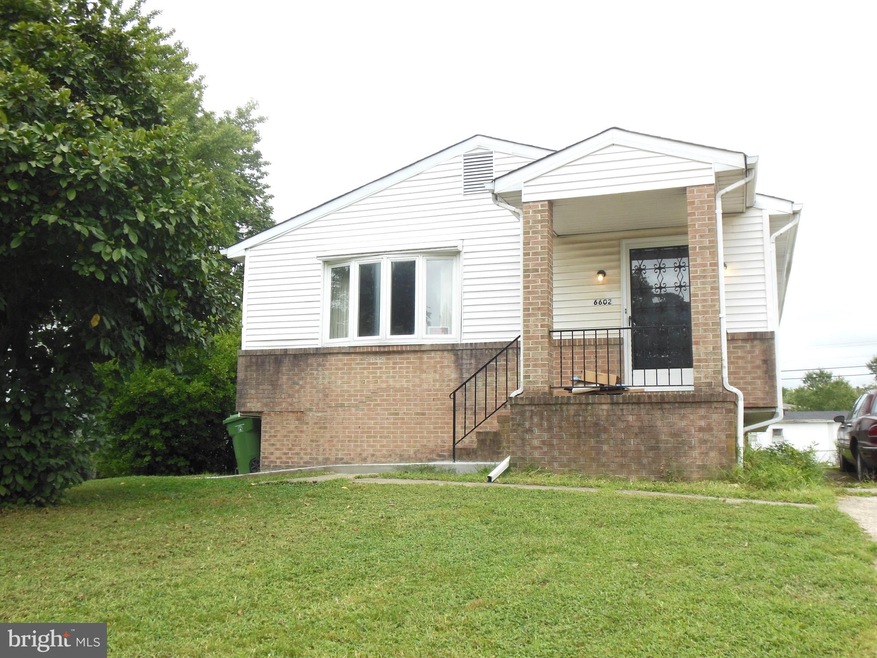
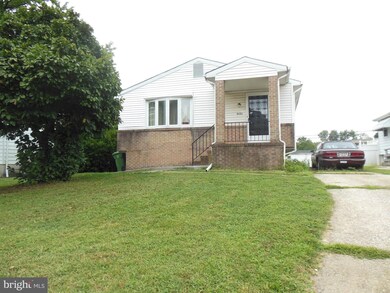
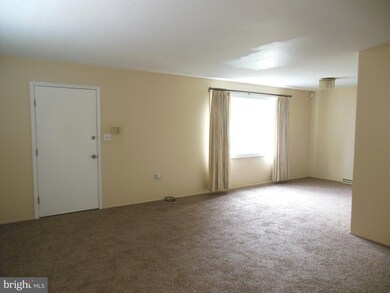
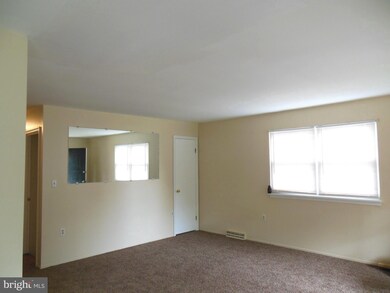
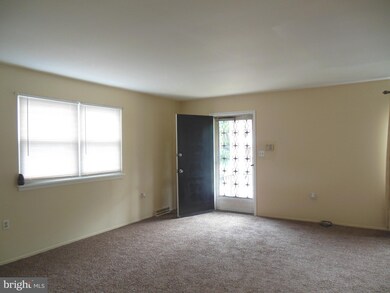
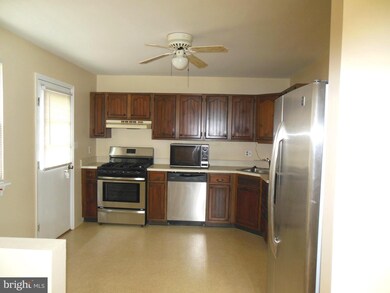
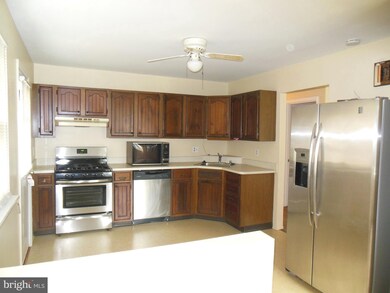
Beautiful 3 Bedrooms 2 Full Baths Rancher Offers Freshly New Paint, Brand New Carpet Throughout, Great Kitchen with Side Door Entrance to Porch, Front Covered Porch, New Blinds Throughout, Fully Finished Lower Level Includes a Full Kitchen with Island, Possible "Au Pair", or Office/Den/Playroom, Outside Entrance, Fenced Rear Yard and Shed. Private Driveway, New Sump Pump that if Electric goes out it operates by City Water!! SELLER WILL CONSIDER SOME HELP WITH CLOSING COSTS!! Price Point was too high, that is why days on market!
Last Agent to Sell the Property
(410) 256-3939 darlenetawney924@gmail.com Home Selling Assistance Listed on: 05/13/2020
We collect this data history from publicly available records. To have your information removed, we recommend requesting removal directly through your county’s website.
Vinny Steo
Your Home Sold Guaranteed Realty
(410) 267-4216
280 Total Sales
1 in North Harford Road
$275,000 Price
Kathy Banaszewski
Real Estate Professionals, Inc.
(667) 218-5884
295 Total Sales
1 in North Harford Road
$315,000 Price
Charlotte Savoy
The KW Collective
(667) 771-4326
672 Total Sales
2 in North Harford Road
$300K - $305K Price Range
Wayne Davis
United Real Estate Executives
(667) 771-5642
128 Total Sales
2 in North Harford Road
$280K - $369K Price Range
Litra Simms
Simms and Associates
(667) 307-7364
50 Total Sales
1 in North Harford Road
$320,000 Price
Monica Shano
Long & Foster Real Estate, Inc.
(667) 213-2397
60 Total Sales
1 in North Harford Road
$335,000 Price
We collect this data history from publicly available records. To have your information removed, we recommend requesting removal directly through your county’s website.
| Date | Buyer | Sale Price | Title Company |
|---|---|---|---|
| -- | None Available | ||
| Carter Niki | -- | -- | |
| Carter Nicki | $150,000 | -- |
We collect this data history from publicly available records. To have your information removed, we recommend requesting removal directly through your county’s website.
| Date | Status | Borrower | Loan Amount |
|---|---|---|---|
| Previous Owner | $120,000 |
We collect this data history from publicly available records. To have your information removed, we recommend requesting removal directly through your county’s website.
| Date | Event | Price | List to Sale | Price per Sq Ft |
|---|---|---|---|---|
| 08/05/2020 08/05/20 | Sold | $185,000 | -7.5% | $156 / Sq Ft |
| 06/26/2020 06/26/20 | Pending | -- | -- | -- |
| 05/14/2020 05/14/20 | Price Changed | $199,900 | -2.5% | $168 / Sq Ft |
| 05/13/2020 05/13/20 | For Sale | $205,000 | -- | $173 / Sq Ft |
We collect this data history from publicly available records. To have your information removed, we recommend requesting removal directly through your county’s website.
| Year | Tax Paid | Tax Assessment Tax Assessment Total Assessment is a certain percentage of the fair market value that is determined by local assessors to be the total taxable value of land and additions on the property. | Land | Improvement |
|---|---|---|---|---|
| 2025 | $4,308 | $188,067 | ||
| 2024 | $4,308 | $183,400 | $52,300 | $131,100 |
| 2023 | $4,087 | $174,000 | $0 | $0 |
| 2022 | $3,885 | $164,600 | $0 | $0 |
| 2021 | $3,663 | $155,200 | $52,300 | $102,900 |
| 2020 | $3,610 | $152,967 | $0 | $0 |
| 2019 | $3,250 | $150,733 | $0 | $0 |
| 2018 | $3,264 | $148,500 | $52,300 | $96,200 |
| 2017 | $3,295 | $148,500 | $0 | $0 |
| 2016 | $3,472 | $148,500 | $0 | $0 |
| 2015 | $3,472 | $150,400 | $0 | $0 |
| 2014 | $3,472 | $150,400 | $0 | $0 |
Seller's Agent in 2020
Darlene Tawney
Home Selling Assistance
(410) 218-9658
1 in this area
22 Total Sales
TF
Buyer's Agent in 2020
Tiffany Fliggins
Samson Properties
Source: Bright MLS
MLS Number: MDBA510032
APN: 5603G-006A
Disclaimer: Certain information contained herein is derived from information provided by parties other than Homes.com. All information provided is deemed reliable, but is not guaranteed to be accurate and should be independently verified.
The data relating to real estate for sale on this website appears in part through the BRIGHT Internet Data Exchange program, a voluntary cooperative exchange of property listing data between licensed real estate brokerage firms, and is provided by BRIGHT through a licensing agreement.
Listing information is from various brokers who participate in the Bright MLS IDX program and not all listings may be visible on the site.
The property information being provided on or through the website is for the personal, non-commercial use of consumers and such information may not be used for any purpose other than to identify prospective properties consumers may be interested in purchasing.
Some properties which appear for sale on the website may no longer be available because they are for instance, under contract, sold or are no longer being offered for sale.
Property information displayed is deemed reliable but is not guaranteed.
Copyright 2026 Bright MLS, Inc.
Ask me questions while you tour the home.