NOT LISTED FOR SALE

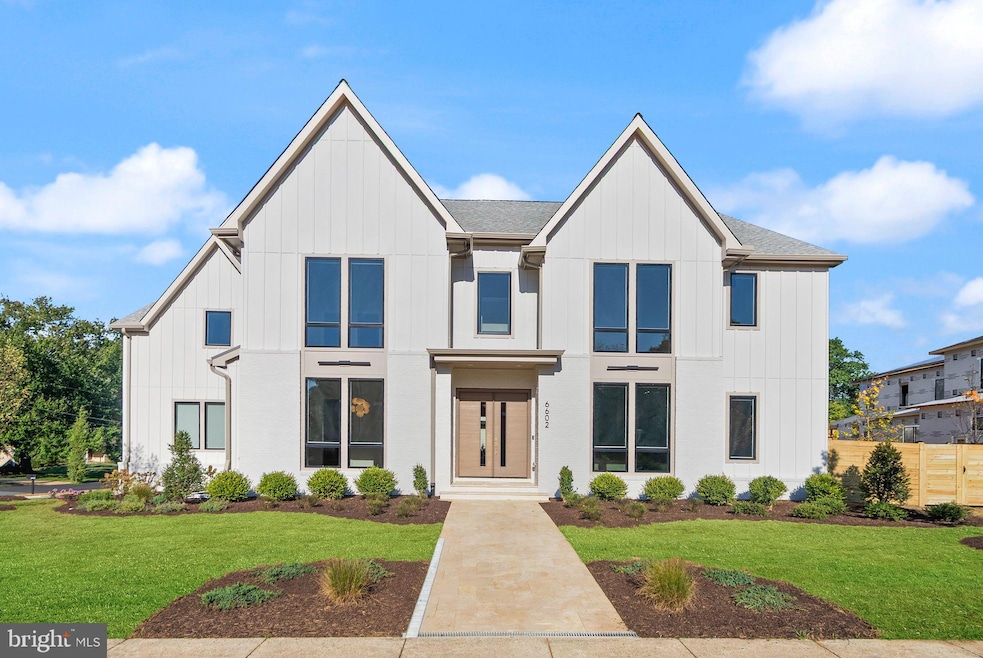
6602 Fairlawn Dr McLean, VA 22101

McLean Area
7 Beds
9 Baths
7,865 Sq Ft
0.32 Acre Lot

Sale Details

Date Sold: September 15, 2025

Last sale price $3,307,775 $421 Per Sq Ft

21 Days on Market

Highlights

  • Media Room
  • New Construction
  • Transitional Architecture
  • Kent Gardens Elementary School Rated A
  • Recreation Room
  • Wood Flooring

About This Home

As of September 2025

Introducing the Bellagio, a showstopping new model in Fairlawn Estates with September delivery. The Bellagio extends luxury and beauty throughout this state-of-the-art custom design. The main floor features a chef inspired kitchen with Wolf/Sub-Zero appliances, waterfall quartz island, custom cabinetry, designer backsplash, microwave drawer, large walk-in pantry, and a butler's pantry with a beverage center, prep sink, and 2nd dishwasher. Enjoy breakfast off the kitchen with views of the yard and access to the spacious Trex deck. The family room has a gas fireplace and opens to a large screened-in porch. The main level also features a formal dining room, private study, spacious main level guest bedroom with a private bathroom, wide-planked hardwood floors, designer tile flooring, stacked closets for an optional elevator to all three levels, powder room, mudroom with built-ins, and 3-car garage with an electric car charging station. The primary suite plus four additional large bedrooms are on the upper level, all with ensuite baths, quartz counters and sizable walk-in closets. The primary suite is a true retreat featuring a luxury bath with a double vanity, quartz counters, oversized zero-entry shower and soaking tub; two custom designed walk-in closets; fireplace; and a coffee bar with beverage center. The upper level also features a laundry room with ample cabinetry, quartz counters and a deep sink; wide-planked hardwood and designer tile flooring. The lower level offers a large rec room, wet bar, media room, exercise room, powder room, guest bedroom suite with a private bath, and luxury vinyl plank/designer tile flooring throughout. The house is also pre-wired for a generator. You will marvel at every turn with the stunning features and exquisite attention to detail all through this spectacular home. See floor plans in the photos. The Bellagio is nestled on a 1/3 acre lot with a fully fenced rear yard. Each estate home in this development features a new and unique JDA model. JDA has been a leading luxury home builder offering complete design build services in Northern Virginia for 33 years.

Last Agent to Sell the Property

Christina Rice

(571) 386-1075 christina@christinarice.com Pearson Smith Realty, LLC License #0225070928 Listed on: 07/10/2025

Pearson Smith Realty, LLC

Co-Listed By

Kathryn Horner

(571) 386-1075 kathryn@kathrynhorner.com Pearson Smith Realty, LLC License #0225228377

Last Buyer's Agent

Natalie Vaughan

(703) 266-7277 stephanie.white@compass.com Compass

Compass

Home Details

Home Type

  • Single Family

Year Built

  • Built in 2025 | New Construction

Lot Details

  • 14,077 Sq Ft Lot
  • Property is in excellent condition
  • Property is zoned 130

Parking

  • 3 Car Direct Access Garage

Home Design

  • Transitional Architecture
  • Architectural Shingle Roof
  • Concrete Perimeter Foundation
  • HardiePlank Type

Interior Spaces

  • Property has 3 Levels
  • Wet Bar
  • Built-In Features
  • Bar
  • Gas Fireplace
  • Mud Room
  • Entrance Foyer
  • Family Room Off Kitchen
  • Formal Dining Room
  • Media Room
  • Library
  • Recreation Room
  • Bonus Room
  • Screened Porch
  • Utility Room
  • Home Gym
  • Wood Flooring
  • Home Security System
  • Finished Basement

Kitchen

  • Breakfast Room
  • Butlers Pantry
  • Built-In Range
  • Range Hood
  • Built-In Microwave
  • Dishwasher
  • Upgraded Countertops
  • Disposal

Bedrooms and Bathrooms

  • Walk-In Closet

Laundry

  • Laundry Room
  • Laundry on upper level
  • Washer and Dryer Hookup

Schools

  • Kent Gardens Elementary School
  • Longfellow Middle School
  • Mclean High School

Utilities

  • Forced Air Heating and Cooling System
  • Heating System Uses Natural Gas
  • Natural Gas Water Heater

Community Details

  • No Home Owners Association
  • Built by J.D.A. Custom Homes
  • El Nido Estates Subdivision

Listing and Financial Details

  • Tax Lot 1B
  • Assessor Parcel Number 0304 43 0001B

Home Details

Home Type

Single Family

Year Built

Built in 2025 | New Construction

Lot Details

0.32 Acres

Parking

3

Listing Details

  • Property Type: Residential
  • Structure Type: Detached
  • Architectural Style: Transitional
  • Ownership: Fee Simple
  • Historic: No
  • New Construction: Yes
  • Story List: Lower 1, Main, Upper 1
  • Expected On Market: 9/15/2025 12:00:00 AM
  • Federal Flood Zone: No
  • Year Built: 2025
  • Automatically Close On Close Date: No
  • Special Features: NewHome
  • Property Sub Type: Detached

Interior Features

  • Appliances: Refrigerator, Built-In Range, Built-In Microwave, Dishwasher, Disposal, Water Heater, Washer/Dryer Hookups Only, Range Hood
  • Interior Amenities: Butlers Pantry, Entry Level Bedroom, Pantry, Wet/Dry Bar, Bar, Breakfast Area, Built-Ins, Dining Area, Formal/Separate Dining Room, Family Room Off Kitchen, Upgraded Countertops, Walk-In Closet(s), Wood Floors
  • Fireplace Features: Gas/Propane
  • Fireplaces Count: 1
  • Fireplace: Yes
  • Foundation Details: Concrete Perimeter
  • Levels Count: 3
  • Room List: Dining Room, Primary Bedroom, Bedroom 2, Bedroom 3, Bedroom 4, Bedroom 5, Kitchen, Family Room, Library, Foyer, Breakfast Room, Exercise Room, Laundry, Mud Room, Recreation Room, Utility Room, Media Room, Bedroom 6, Bonus Room, Screened Porch
  • Basement: Yes
  • Basement Type: Fully Finished
  • Laundry Type: Hookup, Upper Floor
  • Total Sq Ft: 8186
  • Living Area Sq Ft: 7865
  • Price Per Sq Ft: 578.48
  • Above Grade Finished Sq Ft: 5696
  • Below Grade Finished Sq Ft: 2169
  • Below Grade Sq Ft: 321
  • Total Below Grade Sq Ft: 2490
  • Above Grade Finished Area Units: Square Feet

Beds/Baths

  • Bedrooms: 7
  • Main Level Bedrooms: 1
  • All Lower Level Bedrooms: 1
  • Total Bathrooms: 9
  • Full Bathrooms: 7
  • Half Bathrooms: 2
  • Main Level Bathrooms: 2.00
  • Upper Level Bathrooms: 5
  • Lower Levels Bathrooms: 2
  • Upper Level Bathrooms: 5.00
  • Lower Levels Bathrooms: 2.00
  • Main Level Full Bathrooms: 1
  • Lower Level Full Bathrooms: 1
  • Main Level Half Bathrooms: 1
  • Lower Level Half Bathroom: 1

Exterior Features

  • Other Structures: Above Grade, Below Grade
  • Construction Materials: Hardiplank Type
  • Construction Completed: No
  • Roof: Architectural Shingle
  • Water Access: No
  • Waterfront: No
  • Water Oriented: No
  • Pool: No Pool
  • Tidal Water: No
  • Water View: No

Garage/Parking

  • Garage Spaces: 3.00
  • Garage: Yes
  • Garage Features: Inside Access
  • Attached Garage Spaces: 3
  • Total Garage And Parking Spaces: 3
  • Type Of Parking: Attached Garage

Utilities

  • Central Air Conditioning: Yes
  • Cooling Fuel: Electric
  • Cooling Type: Central A/C
  • Heating Fuel: Natural Gas
  • Heating Type: Forced Air
  • Heating: Yes
  • Hot Water: Natural Gas
  • Security: Security System
  • Sewer/Septic System: Public Sewer
  • Water Source: Public

Condo/Co-op/Association

  • Condo Co-Op Association: No
  • HOA: No
  • Senior Community: No
  • Association Recreation Fee: No

Schools

  • Elementary School Source: Listing Agent
  • High School Source: Listing Agent
  • Middle School Source: Listing Agent
  • School District Source: Listing Agent
  • Elementary School: KENT GARDENS
  • High School: MCLEAN
  • Middle Or Junior School: LONGFELLOW

Lot Info

  • Additional Parcels: No
  • Lot Size Acres: 0.32
  • Lot Size Units: Square Feet
  • Lot Sq Ft: 14077.00
  • Property Condition: Excellent
  • Zoning: 130
  • In City Limits: No

Building Info

  • Builder Name: J.D.A. Custom Homes

Rental Info

  • Ground Rent Exists: No
  • Lease Considered: No
  • Pets: No Pet Restrictions
  • Pets Allowed: Yes
  • Vacation Rental: No

Tax Info

  • Assessor Parcel Number: 0304 43 0001B
  • Tax Lot: 1B
  • Tax Year: 2024

MLS Schools

  • School District Name: FAIRFAX COUNTY PUBLIC SCHOOLS
Create a Home Valuation Report for This Property
The Home Valuation Report is an in-depth analysis detailing your home's value as well as a comparison with similar homes in the area

Home Values in the Area

Source: Public Records

Average Home Value in this Area


Source: Public Records

Property History

We collect this data history from publicly available records. To have your information removed, we recommend requesting removal directly through your county’s website.

Date Event Price List to Sale Price per Sq Ft
09/15/2025 09/15/25 Sold $3,307,776 +0.4% $421 / Sq Ft
07/31/2025 07/31/25 Pending -- -- --
07/10/2025 07/10/25 For Sale $3,295,000 0.0% $419 / Sq Ft
04/18/2025 04/18/25 Price Changed $3,295,000 +3.1% $419 / Sq Ft
04/16/2024 04/16/24 Price Changed $3,195,000 -- $406 / Sq Ft
Source: Bright MLS

Agents Affiliated with this Home

  • Section Image
  • Section Image
  • Section Image
See All Agents

Map

Source: Bright MLS

MLS Number: VAFX2165592

Bright MLS
Your Personal Tour Guide

Ask me questions while you tour the home.