
Joshua Anderson
MORE Agency
(539) 666-7793
82 Total Sales
5 in Indian Springs Estates
$215K - $340K Price Range

Estimated Value: $258,711
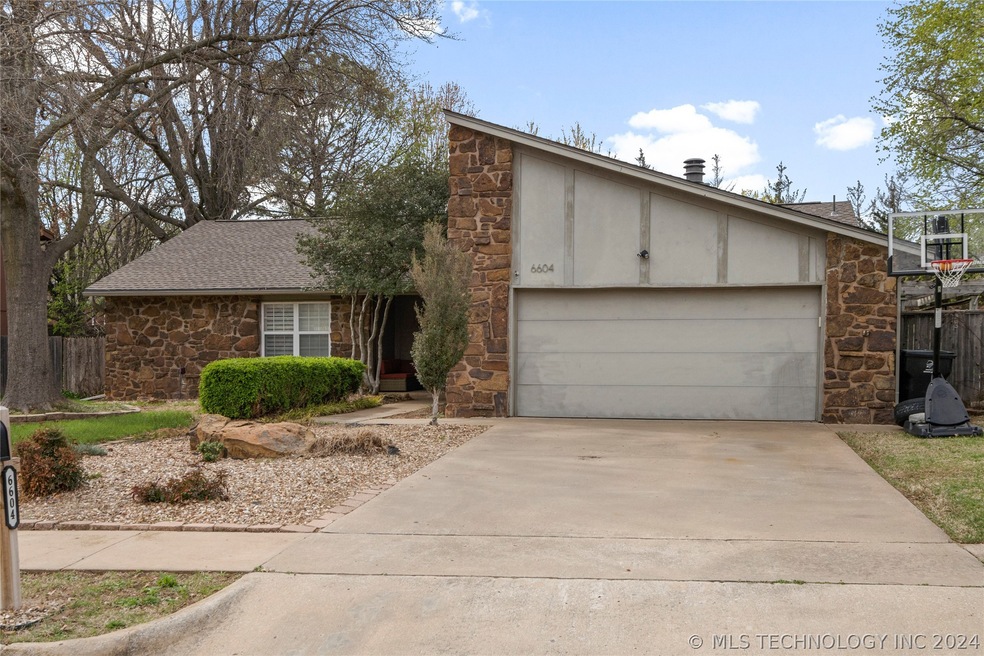
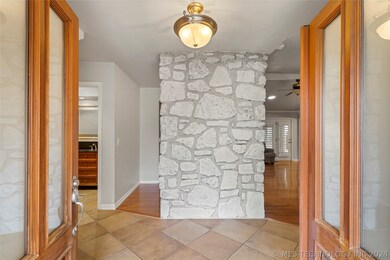
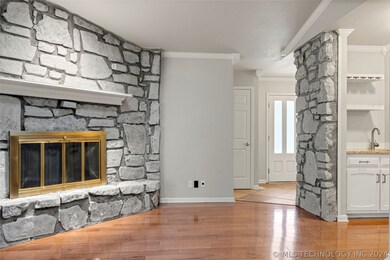
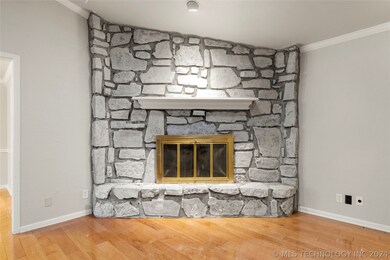
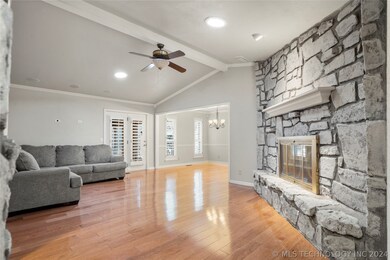
Granite countertops, stainless appliances; walk-in closets; Gas log fireplace in living room with vaulted ceiling; separate office; plantation shutters; screened patio.
Last Agent to Sell the Property
eXp Realty, LLC (BO) License #208705 Listed on: 03/16/2024
We collect this data history from publicly available records. To have your information removed, we recommend requesting removal directly through your county’s website.
Joshua Anderson
MORE Agency
(539) 666-7793
82 Total Sales
5 in Indian Springs Estates
$215K - $340K Price Range
Lindsay Canady
MORE Agency
(918) 417-1694
50 Total Sales
2 in Indian Springs Estates
$245K - $257K Price Range
Heather Johnson
Chinowth & Cohen
(539) 666-1878
68 Total Sales
1 in Indian Springs Estates
$257,500 Price
Brian Sanchez
eXp Realty, LLC (BO)
(918) 201-1561
126 Total Sales
1 in Indian Springs Estates
$210,000 Price
Janis Harp
Keller Williams Market Pro
(479) 446-6235
17 Total Sales
1 in Indian Springs Estates
$284,000 Price
Cody Young
Keller Williams Preferred
(918) 416-4793
78 Total Sales
3 in Indian Springs Estates
$245K - $395K Price Range
We collect this data history from publicly available records. To have your information removed, we recommend requesting removal directly through your county’s website.
| Date | Buyer | Sale Price | Title Company |
|---|---|---|---|
| $260,000 | Fidelity National Title | ||
| $262,500 | Firstitle & Abstract Services | ||
| $148,000 | Executives Title & Escrow Co | ||
| -- | None Available |
We collect this data history from publicly available records. To have your information removed, we recommend requesting removal directly through your county’s website.
| Date | Status | Borrower | Loan Amount |
|---|---|---|---|
| Open | $251,322 | ||
| Previous Owner | $249,375 | ||
| Previous Owner | $124,500 | ||
| Previous Owner | $133,200 | ||
| Previous Owner | $100,050 | ||
| Previous Owner | $41,000 |
We collect this data history from publicly available records. To have your information removed, we recommend requesting removal directly through your county’s website.
| Date | Event | Price | List to Sale | Price per Sq Ft | Prior Sale |
|---|---|---|---|---|---|
| 04/19/2024 04/19/24 | Sold | $260,000 | -3.0% | $142 / Sq Ft | |
| 03/25/2024 03/25/24 | Pending | -- | -- | -- | |
| 03/16/2024 03/16/24 | For Sale | $268,000 | +2.1% | $146 / Sq Ft | |
| 09/15/2022 09/15/22 | Sold | $262,500 | 0.0% | $143 / Sq Ft | View Prior Sale |
| 07/01/2022 07/01/22 | For Sale | $262,500 | 0.0% | $143 / Sq Ft | |
| 06/02/2022 06/02/22 | Pending | -- | -- | -- | |
| 06/02/2022 06/02/22 | For Sale | $262,500 | +77.4% | $143 / Sq Ft | |
| 02/04/2014 02/04/14 | Sold | $148,000 | -1.3% | $81 / Sq Ft | View Prior Sale |
| 12/13/2013 12/13/13 | Pending | -- | -- | -- | |
| 12/13/2013 12/13/13 | For Sale | $150,000 | -- | $82 / Sq Ft |
We collect this data history from publicly available records. To have your information removed, we recommend requesting removal directly through your county’s website.
| Year | Tax Paid | Tax Assessment Tax Assessment Total Assessment is a certain percentage of the fair market value that is determined by local assessors to be the total taxable value of land and additions on the property. | Land | Improvement |
|---|---|---|---|---|
| 2025 | $3,440 | $26,741 | $2,939 | $23,802 |
| 2024 | $2,743 | $22,019 | $2,614 | $19,405 |
| 2023 | $2,743 | $22,349 | $2,939 | $19,410 |
| 2022 | $2,166 | $16,708 | $2,597 | $14,111 |
| 2021 | $2,100 | $16,192 | $2,517 | $13,675 |
| 2020 | $2,136 | $16,192 | $2,517 | $13,675 |
| 2019 | $2,138 | $16,192 | $2,517 | $13,675 |
| 2018 | $2,109 | $16,192 | $2,517 | $13,675 |
| 2017 | $2,119 | $17,192 | $2,672 | $14,520 |
| 2016 | $2,061 | $16,769 | $2,606 | $14,163 |
| 2015 | $1,980 | $16,280 | $2,530 | $13,750 |
| 2014 | $1,267 | $10,670 | $2,530 | $8,140 |
A
Seller's Agent in 2024
Amber Dollar
eXp Realty, LLC (BO)
(918) 402-0826
2 in this area
110 Total Sales
Buyer's Agent in 2024
Cody Young
Keller Williams Preferred
(918) 402-3776
3 in this area
78 Total Sales
P
Seller's Agent in 2022
Philip Shain
The Agency
2 in this area
81 Total Sales
Seller's Agent in 2014
Andrea Chenoweth
Coldwell Banker Select
(918) 636-3218
1 in this area
78 Total Sales
Source: MLS Technology
MLS Number: 2409540
APN: 81120-74-02-24230
Disclaimer: Certain information contained herein is derived from information provided by parties other than Homes.com. All information provided is deemed reliable, but is not guaranteed to be accurate and should be independently verified.
IDX information is provided exclusively for personal, non-commercial use, and may not be used for any purpose other than to identify prospective properties consumers may be interested in purchasing.
Information is deemed reliable but not guaranteed.
Ask me questions while you tour the home.