
Kristel Bryan
Premier Real Estate Colorado LLC
(502) 434-5154
45 Total Sales
6 in Falcon
$495K - $630K Price Range
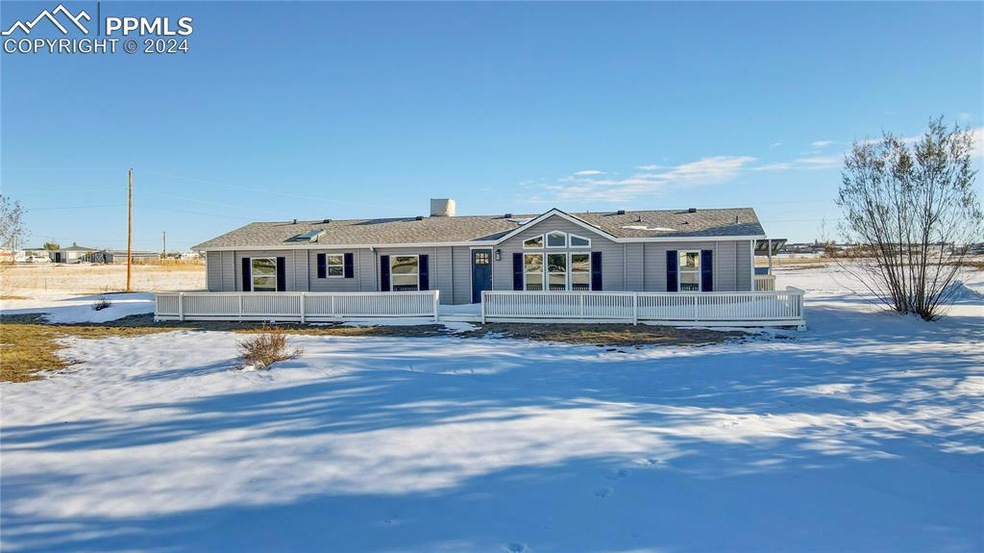


Country Living at Its Best!
Discover the perfect blend of tranquility and convenience with this beautifully remodeled country home on over 5 acres! Enjoy peaceful, scenic surroundings with views of Pikes Peak and the Front range just minutes from shopping, dining, and all modern amenities. This spacious home has been thoughtfully upgraded from top to bottom. Highlights include:
Fresh, modern paint inside and out
Brand new flooring and plush carpet
New stainless steel appliances in a fully updated kitchen
Stylish, new kitchen cabinets and countertops
New interior and exterior doors for an updated feel. Newer Windows.
With an open-concept floor plan and generously sized rooms, this home offers ample space for family gatherings and entertaining.
The property also features a large 5-car pole barn with an attached workshop, providing abundant storage and workspace for hobbies or projects.
Ready to move in and make it your own – This is country living at its finest! Don’t miss out on this exceptional property; schedule a viewing today.
Last Agent to Sell the Property
Acquire Homes Inc Brokerage Phone: 888-440-2724 Listed on: 11/15/2024
We collect this data history from publicly available records. To have your information removed, we recommend requesting removal directly through your county’s website.
Kristel Bryan
Premier Real Estate Colorado LLC
(502) 434-5154
45 Total Sales
6 in Falcon
$495K - $630K Price Range
Jacob Graber
Better Homes and Gardens Real Estate Kenney & Company
(888) 495-5503
110 Total Sales
1 in Falcon
$381,000 Price
Carlene Barnett
EXIT Realty DTC, Cherry Creek, Pikes Peak
(719) 666-9771
17 Total Sales
1 in Falcon
$520,000 Price
Suzanne Ramos
JPAR - Modern Real Estate LLC
(719) 675-5780
37 Total Sales
2 in Falcon
$510K - $699K Price Range
Deborah Shultz
RE/MAX Real Estate Group LLC
(719) 675-5559
19 Total Sales
1 in Falcon
$549,500 Price
Sabrina Cooks
RE/MAX Real Estate Group LLC
(719) 675-5915
33 Total Sales
2 in Falcon
$400K - $410K Price Range
We collect this data history from publicly available records. To have your information removed, we recommend requesting removal directly through your county’s website.
| Date | Buyer | Sale Price | Title Company |
|---|---|---|---|
| $555,000 | Htc | ||
| -- | Htc | ||
| -- | None Listed On Document | ||
| $355,000 | Empire Title Co Springs Llc | ||
| $118,000 | -- | ||
| -- | -- | ||
| -- | -- | ||
| -- | -- | ||
| -- | -- |
We collect this data history from publicly available records. To have your information removed, we recommend requesting removal directly through your county’s website.
| Date | Status | Borrower | Loan Amount |
|---|---|---|---|
| Previous Owner | $20,000 | ||
| Previous Owner | $86,738 | ||
| Previous Owner | $348,570 | ||
| Previous Owner | $35,000 | ||
| Previous Owner | $74,000 | ||
| Previous Owner | $92,000 | ||
| Previous Owner | $11,900 | ||
| Previous Owner | $117,157 |
We collect this data history from publicly available records. To have your information removed, we recommend requesting removal directly through your county’s website.
| Date | Event | Price | List to Sale | Price per Sq Ft |
|---|---|---|---|---|
| 12/20/2024 12/20/24 | Sold | $555,000 | -4.3% | $294 / Sq Ft |
| 12/07/2024 12/07/24 | Off Market | $579,900 | -- | -- |
| 11/15/2024 11/15/24 | For Sale | $579,900 | -- | $307 / Sq Ft |
We collect this data history from publicly available records. To have your information removed, we recommend requesting removal directly through your county’s website.
| Year | Tax Paid | Tax Assessment Tax Assessment Total Assessment is a certain percentage of the fair market value that is determined by local assessors to be the total taxable value of land and additions on the property. | Land | Improvement |
|---|---|---|---|---|
| 2026 | $979 | $14,510 | ||
| 2025 | $979 | $14,510 | ||
| 2024 | $305 | $9,800 | $9,550 | $250 |
| 2023 | $305 | $9,800 | $9,550 | $250 |
| 2022 | $1,341 | $19,310 | $7,360 | $11,950 |
| 2021 | $1,394 | $19,860 | $7,570 | $12,290 |
| 2020 | $753 | $17,830 | $5,910 | $11,920 |
| 2019 | $746 | $17,830 | $5,910 | $11,920 |
| 2018 | $497 | $14,000 | $5,350 | $8,650 |
| 2017 | $455 | $14,000 | $5,350 | $8,650 |
| 2016 | $405 | $12,280 | $5,180 | $7,100 |
| 2015 | $405 | $12,280 | $5,180 | $7,100 |
| 2014 | $753 | $11,190 | $4,780 | $6,410 |
DM
Seller's Agent in 2024
Douglas Marsh
Acquire Homes Inc
(719) 999-5067
2 in this area
102 Total Sales
Buyer's Agent in 2024
Fernando Millan
EXIT Realty DTC, Cherry Creek, Pikes Peak
(719) 649-0777
1 in this area
19 Total Sales
Source: elevateMLS
MLS Number: 9807986
APN: 43070-01-017
Disclaimer: Certain information contained herein is derived from information provided by parties other than Homes.com. All information provided is deemed reliable, but is not guaranteed to be accurate and should be independently verified.
The real estate listing information and related content displayed on this site is provided exclusively for consumers’ personal, non-commercial use and may not be used for any purpose other than to identify prospective properties consumers may be interested in purchasing. This information and related content is deemed reliable but is not guaranteed accurate by the Pikes Peak REALTOR® Services Corp d/b/a elevateMLS.
Ask me questions while you tour the home.