
Lisa Hollins
RE/MAX Revolution
(743) 222-5470
111 Total Sales
1 in Walkertown
$635,000 Price
Estimated Value: $580,142 - $692,000
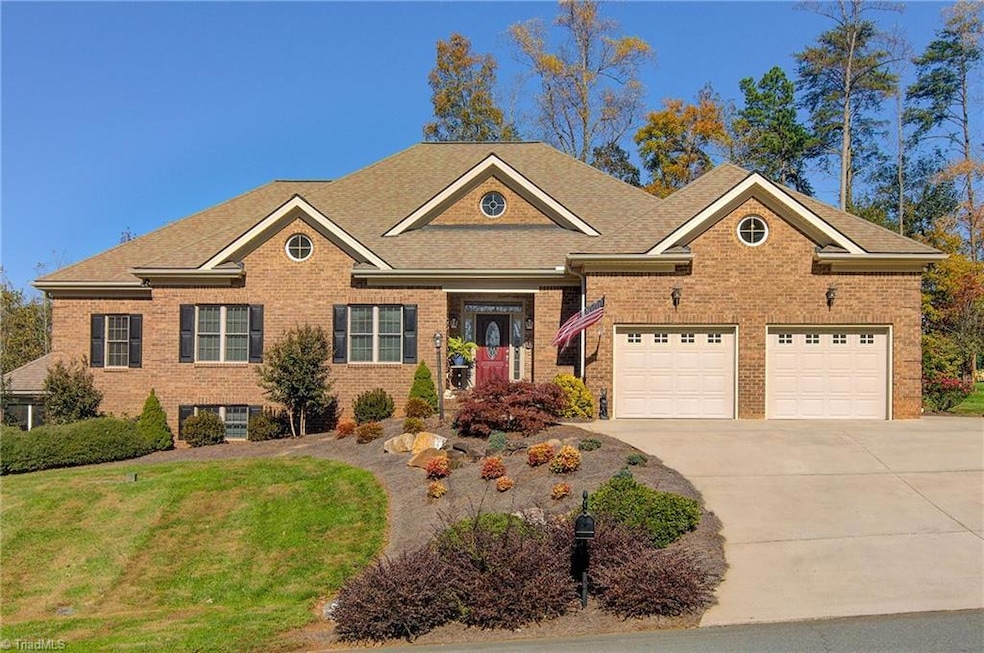
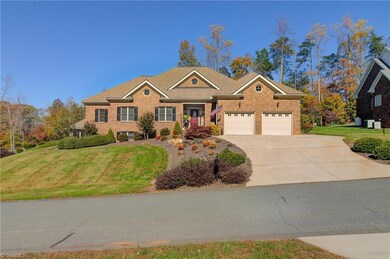
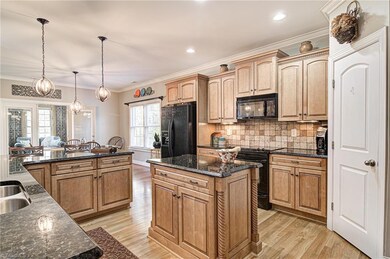
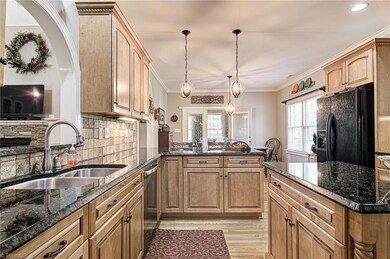
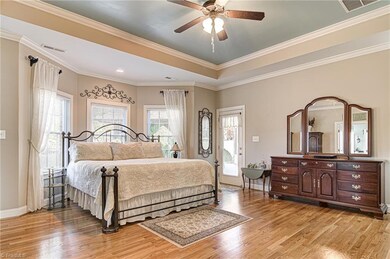
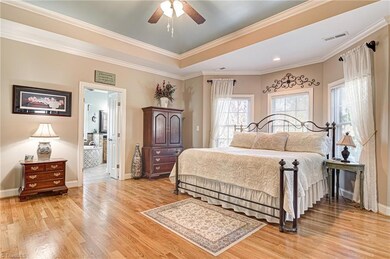
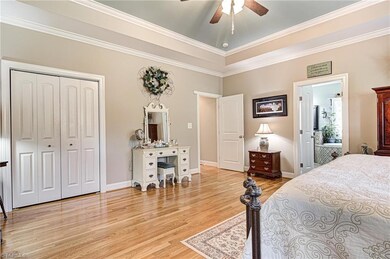
Welcome Home! Gorgeous custom built home in popular Aspen Forest. Come and see this well maintained 4 bedroom, 3 full baths with bonus room and finished basement. Home features hardwood floors in living room, kitchen, dining room, and master bedroom, kitchen with custom cabinetry, granite counter tops, island. Spacious Master Suite with two large closets, master bath with granite counter tops, garden tub and separate tile shower. Two guest bedrooms on main level, guest bath with granite counter tops. Bonus room off the kitchen with walk in storage room. Beautiful sun room off dining room to enjoy your morning coffee. Living room with vaulted ceiling and a stunning stone fireplace with gas logs. Finished basement features, bedroom, den, full bath, fireplace with gas logs, kitchenette, storage room and screened porch Large backyard with custom patio and sit and swing under the gazebo. 3 car garage. This home truly has all the bell and whistles. Call today for your private showing!
We collect this data history from publicly available records. To have your information removed, we recommend requesting removal directly through your county’s website.
Lisa Hollins
RE/MAX Revolution
(743) 222-5470
111 Total Sales
1 in Walkertown
$635,000 Price
Jennifer Hollowell
Real Broker LLC
(336) 842-1221
193 Total Sales
8 in Walkertown
$112K - $700K Price Range
Rick Hendricks
Keller Williams Realty
(743) 222-4145
40 Total Sales
1 in Walkertown
$190,000 Price
Manny Gorrin
NC Top Realty
(855) 584-4669
31 Total Sales
1 in Walkertown
$110,000 Price
Samantha Mosley
Keller Williams Realty Elite
(336) 594-2229
111 Total Sales
1 in Walkertown
$78,000 Price
Ariadna Ontiveros
Crowned For Glory Real Estate
(336) 850-9110
56 Total Sales
1 in Walkertown
$95,000 Price
We collect this data history from publicly available records. To have your information removed, we recommend requesting removal directly through your county’s website.
| Date | Buyer | Sale Price | Title Company |
|---|---|---|---|
| $440,000 | None Available | ||
| Wallin Stanley K | $52,000 | None Available |
We collect this data history from publicly available records. To have your information removed, we recommend requesting removal directly through your county’s website.
| Date | Status | Borrower | Loan Amount |
|---|---|---|---|
| Open | $418,000 |
We collect this data history from publicly available records. To have your information removed, we recommend requesting removal directly through your county’s website.
| Date | Event | Price | List to Sale | Price per Sq Ft |
|---|---|---|---|---|
| 01/19/2021 01/19/21 | Sold | $440,000 | -- | $126 / Sq Ft |
We collect this data history from publicly available records. To have your information removed, we recommend requesting removal directly through your county’s website.
| Year | Tax Paid | Tax Assessment Tax Assessment Total Assessment is a certain percentage of the fair market value that is determined by local assessors to be the total taxable value of land and additions on the property. | Land | Improvement |
|---|---|---|---|---|
| 2025 | $3,127 | $600,700 | $73,000 | $527,700 |
| 2024 | $3,127 | $400,000 | $70,000 | $330,000 |
| 2023 | $3,127 | $400,000 | $70,000 | $330,000 |
| 2022 | $3,127 | $400,000 | $70,000 | $330,000 |
| 2021 | $3,127 | $400,000 | $70,000 | $330,000 |
| 2020 | $2,819 | $331,300 | $50,000 | $281,300 |
| 2019 | $2,852 | $331,300 | $50,000 | $281,300 |
| 2018 | $2,740 | $331,300 | $50,000 | $281,300 |
| 2016 | $2,659 | $319,966 | $43,000 | $276,966 |
| 2015 | $2,643 | $319,966 | $43,000 | $276,966 |
| 2014 | $2,598 | $319,966 | $43,000 | $276,966 |
Seller's Agent in 2021
Sherri Pegg
ERA Live Moore
(336) 345-4459
101 Total Sales
JH
Buyer's Agent in 2021
Jennifer Hester
Keller Williams Realty
12 Total Sales
Source: Triad MLS
MLS Number: 002752
APN: 6868-67-6118
Disclaimer: Certain information contained herein is derived from information provided by parties other than Homes.com. All information provided is deemed reliable, but is not guaranteed to be accurate and should be independently verified.
Copyright 2026 Triad MLS, Inc. All rights reserved. IDX information is provided exclusively for personal, non-commercial use, and may not be used for any purpose other than to identify prospective properties consumers may be interested in purchasing. Information is deemed reliable but not guaranteed. This site will be monitored for ‘scraping’ and any use of search facilities of data on the site other than by potential buyers/sellers is prohibited. All Sale data is for informational purposes only and is not an indication of a market analysis or appraisal. Properties marked with the Triad MLS, Inc. icon are provided courtesy of the Triad MLS, Inc.’s, Internet Data Exchange Database. Data cannot be redistributed and cannot be used for any reason other than provided in the contract.
Ask me questions while you tour the home.