NOT LISTED FOR SALE

Estimated Value: $563,000 - $614,000

4 Beds
3.5 Baths
3,865 Sq Ft
$151/Sq Ft Est. Value

Sale Details

Date Sold: June 20, 2025

Last sale price $580,000 $150 Per Sq Ft

Est. 1% increase in value since last sale

Current estimated payment $3,883 / mo

2 Days on Market

Highlights

  • Safe Room
  • Mature Trees
  • Vaulted Ceiling
  • Active Adult
  • French Provincial Architecture
  • Outdoor Fireplace

About This Home

As of June 2025

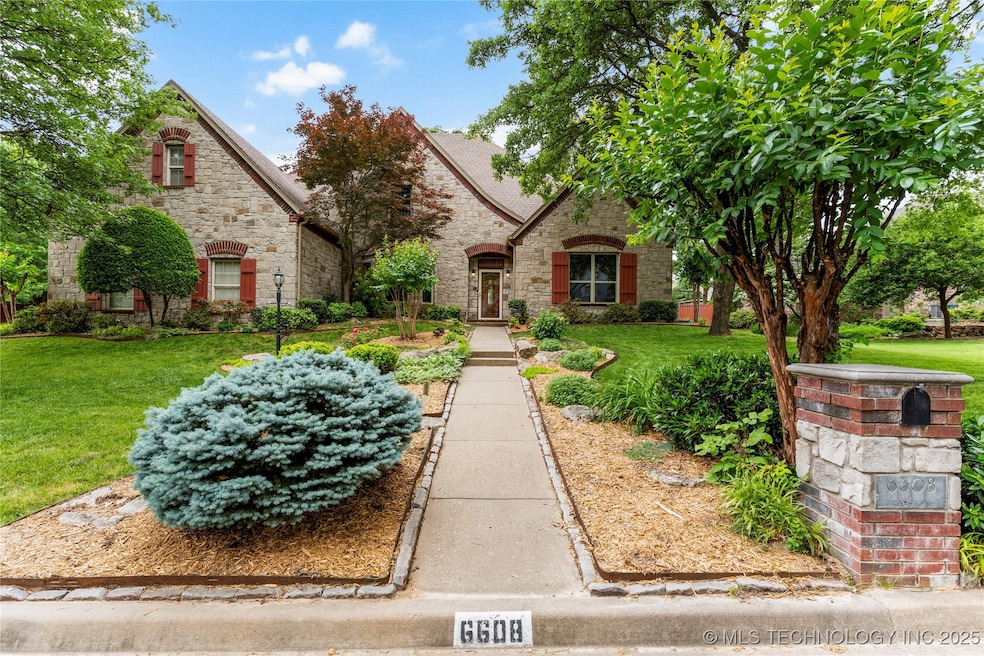
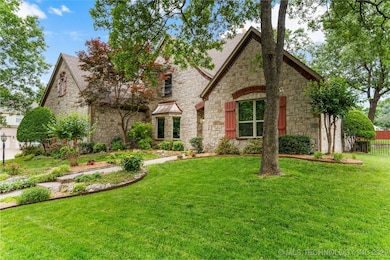
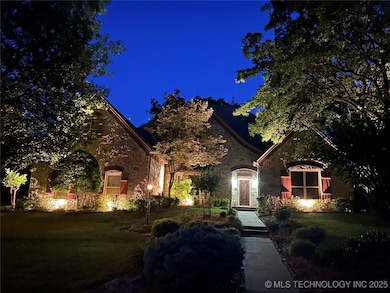
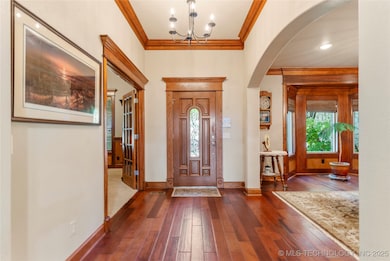
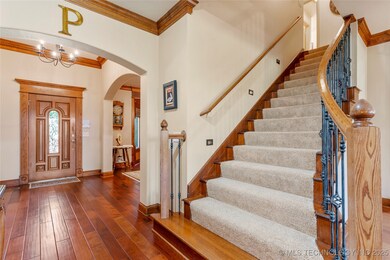
Country French craftmanship on a corner lot home at Graystone. Upon arrival, you will notice stunning exterior copper finishes highlighting the stone exterior. Entering, you are greeted with the exquisite oak floors and oak crown molding throughout that set the tone of luxury in the home. A complete paint makeover in 2023 has bought this home back to a beautiful neutral tone color scheme, with wooden blinds throughout. Four bedrooms, two down, two up, 3.5 baths.
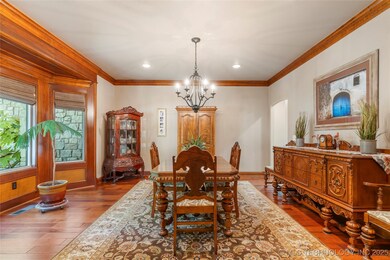
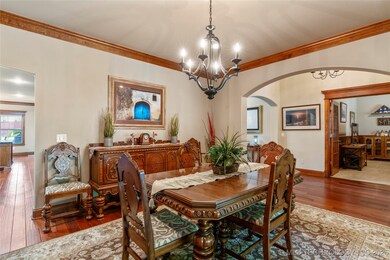
The first floor boasts an oversized master bedroom, formal dining room and office. An open plan kitchen with a very large 6mm granite island with under-cabinet storage, dine in nook that overlooks the living area, complete with a wall of built in oak shelves surrounding the gas fireplace. A 2nd bedroom (suite) with a private bath a walk in “safe” closet is downstairs. A half bath and large laundry room with sink and storage complete the main floor. Upstairs you will find a large game room, two bedrooms and a full bath with three sinks and two huge walkout attic storage areas.
What is a beautiful home just got better:
Generator, storm shelter, home surge protection system, lighted basketball court, raised garden beds with programmable watering system, a large seating area around a stone-built fire pit. Want more? New HAVAC system May 2025, New roof 2020, new hot water heater 2024, new north side thermal windows 2024. See the full list of extras and upgrades.
This exceptional property offers privacy, space between neighbors, and top-rated Bixby schools at a great price-TRULY a rare find in a coveted location.

Last Agent to Sell the Property

Jerry Paquette

Skyline Realty, LLC License #202849 Listed on: 05/20/2025

Last Buyer's Agent

Valerie Arnold

Cochran & Co Realtors License #176938

Home Details

Home Type

  • Single Family

Est. Annual Taxes

  • $7,880

Year Built

  • Built in 2000

Lot Details

  • 16,138 Sq Ft Lot
  • Cul-De-Sac
  • North Facing Home
  • Property is Fully Fenced
  • Privacy Fence
  • Decorative Fence
  • Landscaped
  • Corner Lot
  • Sprinkler System
  • Mature Trees

HOA Fees

  • $38 Monthly HOA Fees

Parking

  • 3 Car Attached Garage
  • Parking Storage or Cabinetry
  • Workshop in Garage
  • Side Facing Garage
  • Driveway

Home Design

  • French Provincial Architecture
  • Brick Veneer
  • Slab Foundation
  • Wood Frame Construction
  • Fiberglass Roof
  • HardiePlank Type
  • Asphalt
  • Stone

Interior Spaces

  • 3,865 Sq Ft Home
  • 2-Story Property
  • Wired For Data
  • Vaulted Ceiling
  • Ceiling Fan
  • Fireplace With Glass Doors
  • Fireplace Features Blower Fan
  • Vinyl Clad Windows
  • Insulated Doors
  • Gas Dryer Hookup
  • Attic

Kitchen

  • Built-In Double Oven
  • Built-In Range
  • Plumbed For Ice Maker
  • Dishwasher
  • Granite Countertops
  • Laminate Countertops
  • Disposal

Flooring

  • Wood
  • Carpet
  • Tile

Bedrooms and Bathrooms

  • 4 Bedrooms

Home Security

  • Safe Room
  • Security System Owned
  • Storm Doors
  • Fire and Smoke Detector

Accessible Home Design

  • Accessible Hallway
  • Accessible Doors

Eco-Friendly Details

  • Energy-Efficient Doors

Outdoor Features

  • Covered Patio or Porch
  • Outdoor Fireplace
  • Fire Pit
  • Exterior Lighting
  • Rain Gutters

Schools

  • North Elementary School
  • Bixby High School

Utilities

  • Zoned Heating and Cooling
  • Multiple Heating Units
  • Heating System Uses Gas
  • Baseboard Heating
  • Programmable Thermostat
  • Power Generator
  • Gas Water Heater
  • High Speed Internet
  • Cable TV Available

Community Details

  • Active Adult
  • Graystone Subdivision

Listing and Financial Details

  • Exclusions: Ring and AOSU outdoor security cameras.

Home Details

Home Type

Single Family

Est. Annual Taxes

$7,880

Year Built

Built in 2000

Lot Details

0.37 Acres

HOA Fees

$38 per month

Parking

3

Listing Details

  • Directions: Starting at 111th and Sheridan, travel south to 115th st (Graystone entrance) turn left. Take 1st Left (E 66th St.), circle around to house on the Right.
  • Property Sub Type: Single Family Residence
  • Prop. Type: Residential
  • Year Built: 2000
  • Lot Size Acres: 0.37
  • Subdivision Name: Graystone
  • Architectural Style: French Provincial
  • Garage Yn: Yes
  • Unit Levels: Two
  • Efficiency: Doors
  • Building Stories: 2
  • Structure Type: House
  • Property Sub Type Additional: Single Family Residence
  • Special Features: None
  • Stories: 2

Interior Features

  • Interior Amenities: Attic, Granite Counters, High Ceilings, High Speed Internet, Laminate Counters, Vaulted Ceiling(s), Wired for Data, Ceiling Fan(s), Electric Oven Connection, Programmable Thermostat
  • Appliances: Built-In Range, Built-In Oven, Double Oven, Dishwasher, Disposal, Gas Water Heater, Plumbed For Ice Maker
  • Other Equipment: Generator
  • Accessibility Features: Accessible Doors, Accessible Hallway(s)
  • Has Basement: None
  • Basement YN: No
  • Full Bathrooms: 3
  • Half Bathrooms: 1
  • Total Bedrooms: 4
  • Door Features: Insulated Doors, Storm Door(s)
  • Fireplace Features: Blower Fan, Glass Doors, Outside
  • Fireplaces: 1
  • Fireplace: Yes
  • Flooring: Carpet, Tile, Wood
  • Living Area: 3865.0
  • Window Features: Vinyl

Exterior Features

  • Exterior Features: Concrete Driveway, Fire Pit, Sprinkler/Irrigation, Landscaping, Lighting, Rain Gutters
  • Fencing: Decorative, Full, Privacy
  • Lot Features: Corner Lot, Cul-De-Sac, Mature Trees
  • Pool Features: None
  • Exclusions: Ring and AOSU outdoor security cameras.
  • Home Warranty: No
  • Construction Type: Brick Veneer, HardiPlank Type, Stone, Wood Frame
  • Direction Faces: North
  • Foundation Details: Slab
  • Other Structures: None
  • Patio And Porch Features: Covered, Patio
  • Roof: Asphalt, Fiberglass

Garage/Parking

  • Attached Garage: Yes
  • Garage Spaces: 3.0
  • Parking Features: Attached, Garage, Garage Faces Side, Shelves, Storage, Workshop in Garage

Utilities

  • Sewer: Public Sewer
  • Utilities: Cable Available, Electricity Available, Natural Gas Available, High Speed Internet Available, Water Available
  • Water Source: Public
  • Laundry Features: Electric Dryer Hookup, Gas Dryer Hookup
  • Security: Safe Room Interior, Security System Owned, Smoke Detector(s)
  • Cooling: Central Air, 2 Units
  • Cooling Y N: Yes
  • Heating: Baseboard, Electric, Gas, Multiple Heating Units
  • Heating Yn: Yes

Condo/Co-op/Association

  • Pets Allowed: Yes
  • Community Features: Gutter(s)
  • Senior Community: Yes
  • Amenities: None
  • Association Fee: 450.0
  • Association Fee Frequency: Annually
  • Association: Yes

Schools

  • High School: Bixby High School
  • Elementary School: North
  • Junior High Dist: Bixby - Sch Dist (4)

Lot Info

  • Lot Size Sq Ft: 16138.0
  • Additional Parcels: No

Tax Info

  • Tax Year: 2024
  • Tax Annual Amount: 7880.0

Ownership History

We collect this data history from publicly available records. To have your information removed, we recommend requesting removal directly through your county’s website.

Date Name Owned For Owner Type

Purchase Details

Listed on
May 20, 2025
Closed on
Jun 20, 2025
Sold by
Bought by
Seller's Agent
Jerry Paquette
Skyline Realty, LLC
Buyer's Agent
Valerie Arnold
Cochran & Co Realtors
List Price
$568,000
Sold Price
$580,000
Premium/Discount to List
$12,000
2.11%
Views
9
Current Estimated Value
$583,097

Home Financials for this Owner

Home Financials are based on the most recent Mortgage that was taken out on this home.
Estimated Appreciation
$3,097
Avg. Annual Appreciation
0.48%
Original Mortgage
$415,000
Interest Rate
0.0601%
Mortgage Type
New Conventional

Purchase Details

Closed on
Feb 5, 2025
Sold by
Bought by

Home Financials for this Owner

Home Financials are based on the most recent Mortgage that was taken out on this home.
Original Mortgage
$360,000
Interest Rate
0.0685%
Mortgage Type
Credit Line Revolving

Purchase Details

Listed on
May 2, 2023
Closed on
Jun 5, 2023
Sold by
Bought by
Seller's Agent
Kelly Garrison
The Garrison Group LLC.
Buyer's Agent
Jerry Paquette
Skyline Realty, LLC
List Price
$499,900
Sold Price
$530,000
Premium/Discount to List
$30,100
6.02%
Views
33

Home Financials for this Owner

Home Financials are based on the most recent Mortgage that was taken out on this home.
Avg. Annual Appreciation
3.07%

Purchase Details

Closed on
Sep 24, 2015
Sold by
Bought by

Purchase Details

Listed on
Apr 8, 2014
Closed on
Oct 23, 2014
Sold by
Bought by
Seller's Agent
Linda Engstrom
Inactive Office
Buyer's Agent
Kelly Garrison
The Garrison Group LLC.
List Price
$439,000
Sold Price
$400,000
Premium/Discount to List
-$39,000
-8.88%

Home Financials for this Owner

Home Financials are based on the most recent Mortgage that was taken out on this home.
Avg. Annual Appreciation
3.25%
Original Mortgage
$300,000
Interest Rate
0.0425%
Mortgage Type
New Conventional

Purchase Details

Closed on
Feb 14, 2003
Sold by
Bought by

Purchase Details

Closed on
Feb 10, 2003
Sold by
Bought by

Purchase Details

Closed on
Jan 9, 2003
Sold by
Bought by

Purchase Details

Closed on
Apr 19, 2002
Sold by
Bought by

Purchase Details

Closed on
Nov 9, 2000
Sold by
Bought by

Purchase Details

Closed on
Oct 23, 2000
Sold by
Bought by

Purchase Details

Closed on
Jun 18, 1999
Sold by
Bought by

Home Financials for this Owner

Home Financials are based on the most recent Mortgage that was taken out on this home.
Original Mortgage
$312,000
Interest Rate
0.0702%
Mortgage Type
Purchase Money Mortgage
Source: Public Records

Range of Values:

--
Value Increase
--
Percent Increase
--
Adjusted for Inflation
Collateral Analytics

Collateral Analytics Collateral Analytics AVMs (Automated Valuation Model) employ a number of statistical approaches combined with neighborhood-specific comparable selection guarantees the most up-to-date and precise valuations.

Not Available

Collateral Analytics does not have data for the current month. Please view the chart for historical values.

ICE

ICE Mortgage Technology ICE Mortgage Technology’s AVM (Automated Valuation Model) is a state-of-the-art online residential property valuation tool that provides a quick and accurate estimate of the value of almost any home in the U.S.

Not Available

ICE Mortgage Technology does not have data for the current month. Please view the chart for historical values.

First American

First American First American Data & Analytics’ next-generation AVM combines unrivaled data assets with a blended ensemble of valuation models to produce highly accurate, reliable valuations you can trust.

Not Available

First American does not have data for the current month. Please view the chart for historical values.

Quantarium

Quantarium Quantarium’s valuation service, repeatedly proven the industry’s most accurate and comprehensive, is supercharged with a self-learning and auto-tuning AI engine that continually becomes smarter and more accurate as it processes daily inputs from the industry’s leading RE data lake.

Not Available

Quantarium does not have data for the current month. Please view the chart for historical values.

Average Value
Not Available
List Price
Sold Price
Create a Home Valuation Report for This Property
The Home Valuation Report is an in-depth analysis detailing your home's value as well as a comparison with similar homes in the area

Home Values in the Area

Source: Public Records

Average Home Value in this Area


Source: Public Records

Purchase History

We collect this data history from publicly available records. To have your information removed, we recommend requesting removal directly through your county’s website.

Date Buyer Sale Price Title Company
$580,000 First American Title Insurance
-- Integrity Title & Closing
$530,000 Apex Title & Closing Services
-- --
$400,000 Multiple
-- Firstitle & Abstract Svcs In
$412,500 Firstitle & Abstract Svcs In
-- Firstitle & Abstract Svcs In
-- --
$405,000 Delta Title & Escrow Company
-- --
$85,000 --
Source: Public Records

Mortgage History

We collect this data history from publicly available records. To have your information removed, we recommend requesting removal directly through your county’s website.

Date Status Borrower Loan Amount
Open $415,000
Previous Owner $360,000
Previous Owner $300,000
Previous Owner $312,000
Source: Public Records

Property History

We collect this data history from publicly available records. To have your information removed, we recommend requesting removal directly through your county’s website.

Date Event Price List to Sale Price per Sq Ft Prior Sale
06/20/2025 06/20/25 Sold $580,000 +2.1% $150 / Sq Ft
05/22/2025 05/22/25 Pending -- -- --
05/20/2025 05/20/25 For Sale $568,000 +7.2% $147 / Sq Ft
06/02/2023 06/02/23 Sold $530,000 +6.0% $140 / Sq Ft View Prior Sale
05/03/2023 05/03/23 Pending -- -- --
05/02/2023 05/02/23 For Sale $499,900 +25.0% $132 / Sq Ft
10/24/2014 10/24/14 Sold $400,000 -8.9% $105 / Sq Ft View Prior Sale
04/08/2014 04/08/14 Pending -- -- --
04/08/2014 04/08/14 For Sale $439,000 -- $116 / Sq Ft
Source: MLS Technology

Tax History

We collect this data history from publicly available records. To have your information removed, we recommend requesting removal directly through your county’s website.

Year Tax Paid Tax Assessment Tax Assessment Total Assessment is a certain percentage of the fair market value that is determined by local assessors to be the total taxable value of land and additions on the property. Land Improvement
2025 $8,012 $58,418 $10,131 $48,287
2024 $6,390 $55,636 $10,168 $45,468
2023 $6,390 $46,679 $8,967 $37,712
2022 $6,227 $44,320 $9,662 $34,658
2021 $5,647 $43,000 $9,374 $33,626
2020 $5,683 $43,000 $9,374 $33,626
2019 $5,704 $43,000 $9,374 $33,626
2018 $5,651 $43,000 $9,374 $33,626
2017 $5,615 $44,000 $9,592 $34,408
2016 $5,547 $44,000 $9,592 $34,408
2015 $5,305 $44,000 $9,592 $34,408
2014 $5,659 $46,937 $9,592 $37,345
Source: Public Records

Agents Affiliated with this Home

  • Section Image
  • Section Image
  • Section Image
  • Section Image
See All Agents

Map

Source: MLS Technology

MLS Number: 2503601

MLS Technology

APN: 57720-83-35-59450

Your Personal Tour Guide

Ask me questions while you tour the home.