LT
Lisa Tucker
Winner Realty
(502) 883-6576
43 Total Sales
1 in Pewee Valley
$263,000 Price

Estimated Value: $344,246
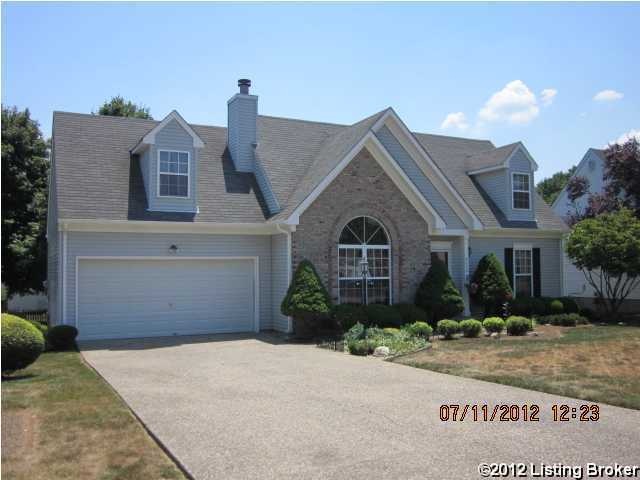
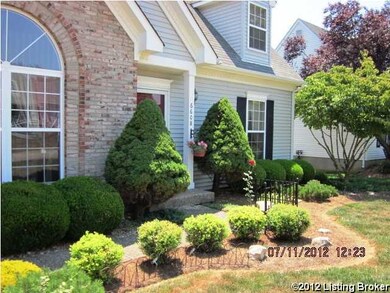
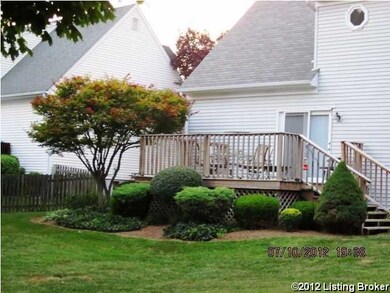
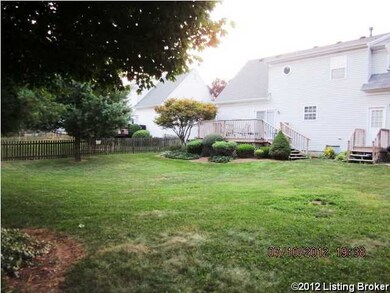
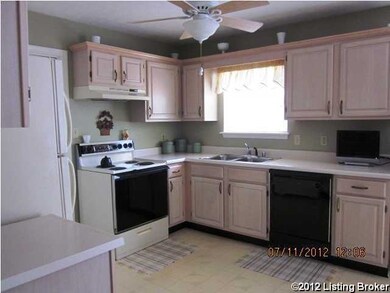
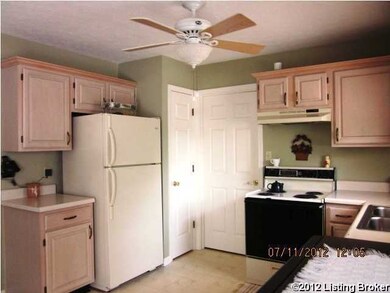
Charming 1.5 story home in historic PeWee Valley! This home features a first floor master bedroom with large walk-in closet and full bathroom. Large, open eat-in kitchen with all appliances included (DW, Range, Refrigerator and Microwave)! Soaring vaulted ceiling with open staircase in great room, as well as a fireplace makes it cozy and inviting to spend time in! First floor laundry room off of kitchen is convenient! Upstairs features 3 very spacious bedrooms and a full bath! Outside you can relax on the deck that overlooks a large fenced backyard. Beautifully landscaped and manicured! Lots of extra closet storage in this home. Call to see!!
Last Agent to Sell the Property
Kristin Menish
RE/MAX Associates of Louisville Listed on: 07/12/2012
Last Buyer's Agent
Lynn Thomas
Keller Williams Collective License #196999

We collect this data history from publicly available records. To have your information removed, we recommend requesting removal directly through your county’s website.
LT
Lisa Tucker
Winner Realty
(502) 883-6576
43 Total Sales
1 in Pewee Valley
$263,000 Price
Judie Parks
BERKSHIRE HATHAWAY HomeServices, Parks & Weisberg Realtors
(502) 677-4391
187 Total Sales
1 in Pewee Valley
$782,750 Price
Mark Hack
Green Tree Real Estate Services
(812) 382-3966
145 Total Sales
1 in Pewee Valley
$1,100,000 Price
Lavell Jackson
Re/Max Five Star Properties
(270) 600-7273
147 Total Sales
1 in Pewee Valley
$310,000 Price
Gale Cox
RE/MAX Real Estate Champions
(502) 677-4537
51 Total Sales
1 in Pewee Valley
$392,500 Price
Stephen Couch
Legacy Home REALTORS
(502) 754-3472
88 Total Sales
1 in Pewee Valley
$319,000 Price
We collect this data history from publicly available records. To have your information removed, we recommend requesting removal directly through your county’s website.
| Date | Buyer | Sale Price | Title Company |
|---|---|---|---|
| $163,000 | None Available |
We collect this data history from publicly available records. To have your information removed, we recommend requesting removal directly through your county’s website.
| Date | Status | Borrower | Loan Amount |
|---|---|---|---|
| Open | $49,000 | ||
| Open | Yost Amy Lynn | $186,813 | |
| Closed | Yost Amy Lynn | $166,326 | |
| Previous Owner | Coates Bruce W | $15,000 |
We collect this data history from publicly available records. To have your information removed, we recommend requesting removal directly through your county’s website.
| Date | Event | Price | List to Sale | Price per Sq Ft |
|---|---|---|---|---|
| 09/19/2012 09/19/12 | Sold | $163,000 | -5.5% | $95 / Sq Ft |
| 07/20/2012 07/20/12 | Pending | -- | -- | -- |
| 07/10/2012 07/10/12 | For Sale | $172,500 | -- | $101 / Sq Ft |
We collect this data history from publicly available records. To have your information removed, we recommend requesting removal directly through your county’s website.
| Year | Tax Paid | Tax Assessment Tax Assessment Total Assessment is a certain percentage of the fair market value that is determined by local assessors to be the total taxable value of land and additions on the property. | Land | Improvement |
|---|---|---|---|---|
| 2025 | $2,880 | $230,000 | $30,000 | $200,000 |
| 2024 | $2,889 | $230,000 | $30,000 | $200,000 |
| 2023 | $2,903 | $230,000 | $30,000 | $200,000 |
| 2022 | $2,392 | $190,000 | $30,000 | $160,000 |
| 2021 | $2,377 | $190,000 | $30,000 | $160,000 |
| 2020 | $2,382 | $190,000 | $30,000 | $160,000 |
| 2019 | $2,360 | $190,000 | $30,000 | $160,000 |
| 2018 | $2,116 | $170,000 | $0 | $0 |
| 2017 | $2,102 | $170,000 | $0 | $0 |
| 2013 | $1,703 | $163,000 | $30,000 | $133,000 |
KM
Seller's Agent in 2012
Kristin Menish
RE/MAX
LT
Buyer's Agent in 2012
Lynn Thomas
Keller Williams Collective
Source: Metro Search, Inc.
MLS Number: 1336948
APN: 25-76B-00-188
Disclaimer: Certain information contained herein is derived from information provided by parties other than Homes.com. All information provided is deemed reliable, but is not guaranteed to be accurate and should be independently verified.
Based on information submitted to the MLS GRID. All data is obtained from various sources and may not have been verified by broker or MLS GRID. Supplied Open House Information is subject to change without notice. All information should be independently reviewed and verified for accuracy. Properties may or may not be listed by the office/agent presenting the information. Some IDX listings have been excluded from this website. IDX information is provided exclusively for personal, non-commercial use, and may not be used for any purpose other than to identify prospective properties consumers may be interested in purchasing.
IDX listing data provided by Multiple Listing Service, Inc. Information is supplied by the seller and other third parties and has not been verified.
Based on information submitted to the MLS GRID
Ask me questions while you tour the home.