
Seller's Agent in 2026
Mikki Chambers
HERBERT R. FISHER REALTY
(813) 833-2917
25 Total Sales
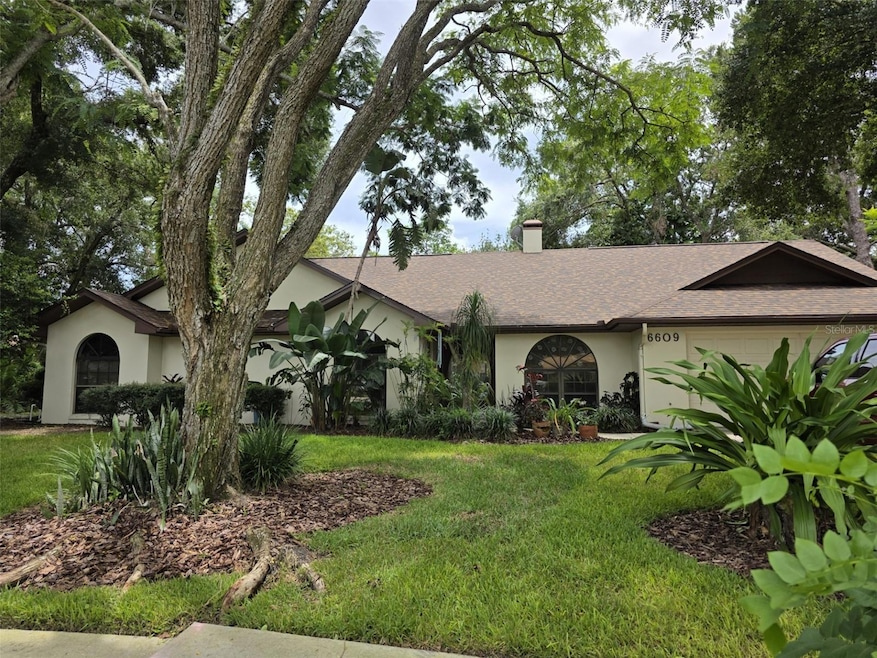

Estimated Value: $436,000 - $491,878
PRICE REDUCTION - Motivated seller - NO HOA, NO CDD just a little TLC. You definitely do not want to miss this opportunity. This four bedroom, three full bath, two car garage split level home is waiting for you to make it your very own. Walk through the double doors and be amazed by the beauty of the huge family room (formal living room) with a brick built-in fireplace and cabinetry and built-in surround sound. Skylights in the Family Room, Kitchen and Master suite add another dimension of natural lighting for artwork, plants, and a little natural vitamin D. In this split level home you'll find a formal dining room (or excellent place for a pool table or gaming space), a huge kitchen with an island, a second dining area, inside laundry room with washer and dryer and a ensuite bedroom/bathroom area that leads to the outside patio. The bedroom/bath combo could serve as an area for guest or as an in-law suite. This entire side of the of the home is great for entertaining guest and/or family or fun gatherings. You can then, pass through the family room and the french door to reach an area for just relaxing, bedding or a quiet get-away from it all - two bedrooms, a full bathroom, multiple storage closets and the master suite. This home has amazing lighting throughout. Enter the double doors to escape to the master suite with a ensuite bathroom with dual sinks, water closet, walk-in shower and a huge walk-in closet. Both the bedroom and bathroom have exit doors leading the the extended exterior patio. The beauty within this home will definitely captivate you. New roof applied (6/2025). It is located close to USF, various restaurants, shopping, the interstate for quick access to downtown Tampa, Ybor City, Armature Works, the airport or for heading east to Orlando or north to Ocala. Don't miss the opportunity to live and shop and such an amazing location. (Cameras do not convey)
Last Agent to Sell the Property
HERBERT R. FISHER REALTY Brokerage Phone: 813-571-0600 License #665780 Listed on: 07/13/2025
We collect this data history from publicly available records. To have your information removed, we recommend requesting removal directly through your county’s website.
We collect this data history from publicly available records. To have your information removed, we recommend requesting removal directly through your county’s website.
| Date | Buyer | Sale Price | Title Company |
|---|---|---|---|
| $440,000 | Priority Title | ||
| -- | None Listed On Document |
We collect this data history from publicly available records. To have your information removed, we recommend requesting removal directly through your county’s website.
| Date | Status | Borrower | Loan Amount |
|---|---|---|---|
| Open | $286,000 |
We collect this data history from publicly available records. To have your information removed, we recommend requesting removal directly through your county’s website.
| Date | Event | Price | List to Sale | Price per Sq Ft |
|---|---|---|---|---|
| 03/27/2026 03/27/26 | Sold | $440,000 | -4.3% | $174 / Sq Ft |
| 02/18/2026 02/18/26 | Pending | -- | -- | -- |
| 02/08/2026 02/08/26 | Price Changed | $459,900 | -4.0% | $182 / Sq Ft |
| 12/13/2025 12/13/25 | Price Changed | $479,000 | -2.0% | $190 / Sq Ft |
| 10/15/2025 10/15/25 | For Sale | $489,000 | 0.0% | $194 / Sq Ft |
| 10/05/2025 10/05/25 | Pending | -- | -- | -- |
| 09/27/2025 09/27/25 | Price Changed | $489,000 | -5.2% | $194 / Sq Ft |
| 07/13/2025 07/13/25 | For Sale | $515,899 | -- | $204 / Sq Ft |
We collect this data history from publicly available records. To have your information removed, we recommend requesting removal directly through your county’s website.
| Year | Tax Paid | Tax Assessment Tax Assessment Total Assessment is a certain percentage of the fair market value that is determined by local assessors to be the total taxable value of land and additions on the property. | Land | Improvement |
|---|---|---|---|---|
| 2025 | $7,862 | $403,707 | $108,319 | $295,388 |
| 2024 | $7,862 | $419,707 | $120,354 | $299,353 |
| 2023 | $3,177 | $211,061 | $0 | $0 |
| 2022 | $3,081 | $204,914 | $0 | $0 |
| 2021 | $3,051 | $198,946 | $0 | $0 |
| 2020 | $3,020 | $196,199 | $0 | $0 |
| 2019 | $2,963 | $191,788 | $0 | $0 |
| 2018 | $2,943 | $188,212 | $0 | $0 |
| 2017 | $2,952 | $231,736 | $0 | $0 |
| 2016 | $2,958 | $180,549 | $0 | $0 |
| 2015 | $2,955 | $179,294 | $0 | $0 |
| 2014 | $2,862 | $177,871 | $0 | $0 |
| 2013 | -- | $175,242 | $0 | $0 |
Seller's Agent in 2026
Mikki Chambers
HERBERT R. FISHER REALTY
(813) 833-2917
25 Total Sales
H
Seller Co-Listing Agent in 2026
Herbert Fisher
HERBERT R. FISHER REALTY
(813) 833-2917
17 Total Sales
E
Buyer's Agent in 2026
Eric Dixon
54 REALTY LLC
(813) 516-4102
40 Total Sales
Source: Stellar MLS
MLS Number: TB8406861
APN: T-14-28-19-547-000004-00026.0
Disclaimer: Certain information contained herein is derived from information provided by parties other than Homes.com. All information provided is deemed reliable, but is not guaranteed to be accurate and should be independently verified.
All data is obtained from various sources and may not have been verified by broker or MLS GRID. Supplied Open House Information is subject to change without notice. All information should be independently reviewed and verified for accuracy. Properties may or may not be listed by the office/agent presenting the information. Some IDX listings have been excluded from this website. IDX information is provided exclusively for personal, non-commercial use, and may not be used for any purpose other than to identify prospective properties consumers may be interested in purchasing. Information is deemed reliable but not guaranteed.
Listings courtesy of Stellar MLS as distributed by MLS GRID.
Based on information submitted to the MLS GRID
Listing Information presented by local MLS brokerage: Ten-X - (888)-952-6393
Ask me questions while you tour the home.