NOT LISTED FOR SALE

Estimated Value: $440,000 - $515,000

4 Beds
3.5 Baths
4,340 Sq Ft
$111/Sq Ft Est. Value

Sale Details

Date Sold: April 7, 2020

Last sale price $330,000 $76 Per Sq Ft

Est. 46% increase in value since last sale

Current estimated payment $3,195 / mo

27 Days on Market

Highlights

  • Second Kitchen
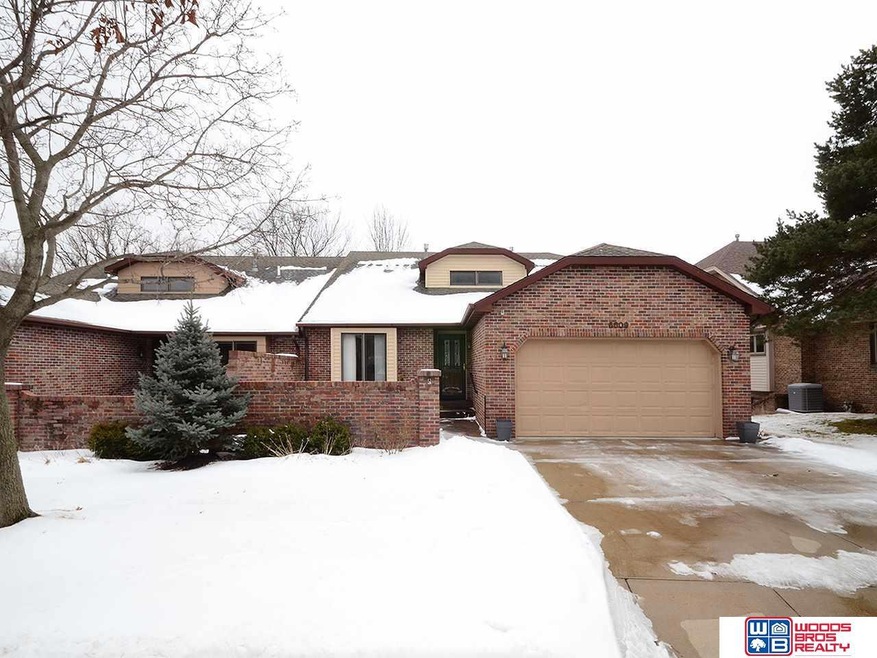
  • Traditional Architecture
  • Main Floor Primary Bedroom
  • Lux Middle School Rated A-
  • Wood Flooring
  • Formal Dining Room

About This Home

As of April 2020

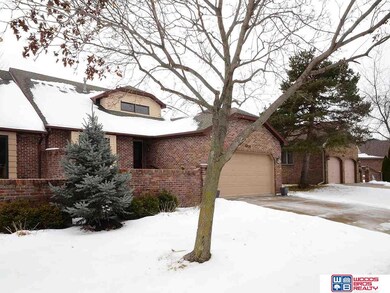
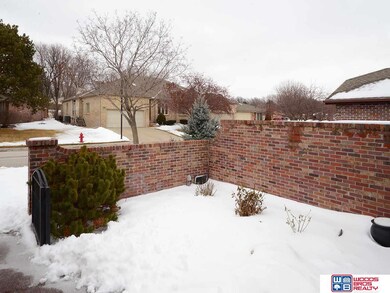
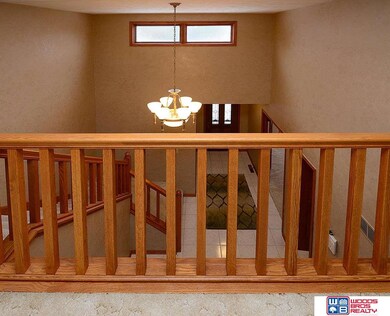
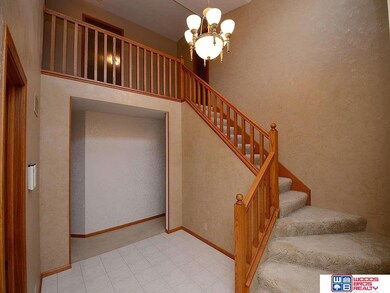
Super townhome in the Flit Ridge Subdivision that back to the treed commons. Over 4,000 sq feet of finish. Main floor features large master suite with w/p tub, shower and dual sinks, 2nd bedroom/office and spacious kitchen, great room with fireplace, formal dining and laundry. Great room and master have access to covered deck to enjoy and open space overlooking the commons. 2nd floor has a large bonus living area, bedroom, full bath and 2 large closets. The walkout basement has a full 2nd kitchen and living area that make hosting large groups easy. Also has a large conforming bedroom, den and 3/4 bath in the lower level. Wall paper has been removed and fresh paint, shows pride of ownership through out, take a look.

Last Agent to Sell the Property

Mike Gutschenritter

Woods Bros Realty License #0770066 Listed on: 01/28/2020

Last Buyer's Agent

Jason Slama

Nebraska Realty License #20190277

Nebraska Realty
Create a Home Valuation Report for This Property
The Home Valuation Report is an in-depth analysis detailing your home's value as well as a comparison with similar homes in the area

Townhouse Details

Home Type

  • Townhome

Est. Annual Taxes

  • $6,505

Year Built

  • Built in 1987

Lot Details

  • 3,049 Sq Ft Lot
  • Lot Dimensions are 40 x 80
  • Lot includes common area
  • Sprinkler System

HOA Fees

  • $125 Monthly HOA Fees

Parking

  • 2 Car Attached Garage
  • Garage Door Opener

Home Design

  • Traditional Architecture
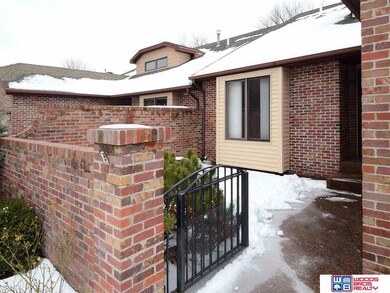
  • Brick or Stone Mason
  • Composition Roof
  • Vinyl Siding
  • Concrete Perimeter Foundation

Interior Spaces

  • 1.5-Story Property
  • Ceiling height of 9 feet or more
  • Ceiling Fan
  • Gas Log Fireplace
  • Formal Dining Room

Kitchen

  • Second Kitchen
  • Oven
  • Microwave
  • Ice Maker
  • Dishwasher
  • Disposal

Flooring

  • Wood
  • Wall to Wall Carpet
  • Ceramic Tile

Bedrooms and Bathrooms

  • 4 Bedrooms
  • Primary Bedroom on Main
  • Primary Bathroom is a Full Bathroom
  • Dual Sinks
  • Shower

Basement

  • Walk-Out Basement
  • Sump Pump
  • Basement Windows

Outdoor Features

  • Covered Deck
  • Patio

Location

  • City Lot

Schools

  • Morley Elementary School
  • Lux Middle School
  • Lincoln East High School

Utilities

  • Forced Air Heating and Cooling System
  • Heating System Uses Gas

Listing and Financial Details

  • Assessor Parcel Number 1733417015000

Community Details

Overview

  • Association fees include ground maintenance, snow removal, common area maintenance, trash
  • Flint Ridge Association
  • Flint Ridge Subdivision

Pet Policy

  • Pets Allowed

Townhouse Details

Home Type

Townhome

Est. Annual Taxes

$6,505

Year Built

Built in 1987

Lot Details

3,049 Sq Ft Lot

HOA Fees

$125 per month

Parking

2

Listing Details

  • Parcel Number: 1733417015000
  • Property Sub Type: Townhouse
  • Year Built: 1987
  • Prop. Type: Residential
  • Lot Size Acres: 0.07
  • Lot Size: 40 x 80
  • Ownership: Fee Simple
  • Subdivision Name: Flint Ridge
  • Directions: From 70th & South go West to Flint Ridge Rd & South to property.
  • Above Grade Finished Sq Ft: 2690
  • Architectural Style: Traditional
  • Carport Y N: No
  • Garage Yn: Yes
  • Unit Levels: One and One Half
  • New Construction: No
  • ResoBuildingAreaSource: Assessor
  • Kitchen Level: Main Floor
  • Special Features: None

Interior Features

  • Interior Amenities: 9'+ Ceiling, 2nd Kitchen, Ceiling Fan(s), Drain Tile, Formal Dining Room
  • Basement: Daylight, Walk-Out Access
  • Appliances: Range - Cooktop + Oven, Oven - No Cooktop, Ice Maker, Refrigerator, Dishwasher, Disposal, Microwave
  • Other Equipment: Sump Pump
  • Basement YN: Yes
  • Full Bathrooms: 2
  • Half Bathrooms: 1
  • Three Quarter Bathrooms: 1
  • Total Bedrooms: 4
  • Below Grade Sq Ft: 1650
  • Fireplace Features: Gas Log Lighter, Gas Log
  • Fireplaces: 1
  • Fireplace: Yes
  • Flooring: Carpet, Ceramic Tile
  • Living Area: 4340
  • Window Features: LL Daylight Windows
  • ResoLivingAreaSource: Assessor
  • Room Office Area: 104
  • Room Office Level: Below Grade
  • Bedroom 1 Level: Main Floor
  • Room Bedroom2 Level: 2nd Floor
  • Room Bedroom3 Level: Below Grade
  • Room Office Features: Wall/Wall Carpeting
  • Dining Room Dining Room Level: Main Floor
  • Room Family Room Level: Below Grade
  • Room Kitchen Features: Wall/Wall Carpeting, Wood Floor
  • Bedroom 1 Features: Wall/Wall Carpeting
  • Room Bedroom2 Features: Wall/Wall Carpeting
  • Room Bedroom3 Features: Wall/Wall Carpeting
  • Dining Room Features: Wood Floor
  • Family Room Features: Wall/Wall Carpeting
  • Master Bedroom Master Bedroom Level: Main Floor
  • Master Bedroom Features: Wall/Wall Carpeting
  • Master Bathroom Features: Full, Shower, Double Sinks

Exterior Features

  • Foundation Details: Concrete Perimeter
  • Exterior Features: Sprinkler System, Drain Tile
  • Fencing: None
  • Home Warranty: No
  • Construction Type: Brick, Vinyl Siding
  • Patio And Porch Features: Patio, Covered Deck
  • Property Condition: Not New and NOT a Model
  • Roof: Composition

Garage/Parking

  • Garage Spaces: 2
  • Attached Garage: Yes
  • Covered Parking Spaces: 2
  • Parking Features: Attached, Garage Door Opener
  • Total Parking Spaces: 2

Utilities

  • Cooling: Central Air
  • Laundry Features: Ceramic Tile Floor
  • Cooling Y N: Yes
  • Heating: Gas, Forced Air
  • Heating Yn: Yes
  • Electricity On Property: Yes
  • Sewer: Public Sewer
  • Utilities: Electricity Available, Natural Gas Available, Water Available, Sewer Available
  • Water Source: Public

Condo/Co-op/Association

  • Senior Community: No
  • Association Fee: 1500
  • Association Fee Frequency: Annually
  • Association Name: Flint Ridge
  • Association: Yes
  • Pets Allowed: Yes

Fee Information

  • Association Fee Includes: Maintenance Grounds, Snow Removal, Common Area Maintenance, Trash

Schools

  • High School: Lincoln East
  • Elementary School: Morley
  • Junior High Dist: Lincoln Public Schools
  • Middle Or Junior School: Lux

Lot Info

  • Property Attached Yn: Yes
  • Lot Features: Up to 1/4 Acre., City Lot, Level, Common Area
  • Lot Size Sq Ft: 3049
  • ResoLotSizeUnits: SquareFeet

Tax Info

  • Tax Year: 2019
  • Tax Annual Amount: 6504.92

Multi Family

  • Above Grade Finished Area Units: Square Feet

Ownership History

We collect this data history from publicly available records. To have your information removed, we recommend requesting removal directly through your county’s website.

Date Name Owned For Owner Type

Purchase Details

Listed on
Jan 28, 2020
Closed on
Apr 4, 2020
Sold by
Bought by
Seller's Agent
Mike Gutschenritter
Woods Bros Realty
Buyer's Agent
Jason Slama
Nebraska Realty
List Price
$329,000
Sold Price
$330,000
Premium/Discount to List
$1,000
0.3%
Current Estimated Value
$481,603

Home Financials for this Owner

Home Financials are based on the most recent Mortgage that was taken out on this home.
Estimated Appreciation
$151,603
Avg. Annual Appreciation
6.11%

Purchase Details

Closed on
Dec 6, 2004
Sold by
Bought by
Source: Public Records

Home Values in the Area

Source: Public Records

Average Home Value in this Area


Source: Public Records

Agents Specializing in Central Lincoln, NE

See All Agents

Purchase History

We collect this data history from publicly available records. To have your information removed, we recommend requesting removal directly through your county’s website.

Date Buyer Sale Price Title Company
$330,000 Charter T&E Svcs Inc
-- --
Source: Public Records

Property History

We collect this data history from publicly available records. To have your information removed, we recommend requesting removal directly through your county’s website.

Date Event Price List to Sale Price per Sq Ft
04/07/2020 04/07/20 Sold $330,000 +0.3% $76 / Sq Ft
02/24/2020 02/24/20 Pending -- -- --
01/28/2020 01/28/20 For Sale $329,000 -- $76 / Sq Ft
Source: Great Plains Regional MLS

Tax History

We collect this data history from publicly available records. To have your information removed, we recommend requesting removal directly through your county’s website.

Year Tax Paid Tax Assessment Tax Assessment Total Assessment is a certain percentage of the fair market value that is determined by local assessors to be the total taxable value of land and additions on the property. Land Improvement
2025 $5,081 $395,400 $117,000 $278,400
2024 $5,578 $403,600 $62,400 $341,200
2023 $6,764 $403,600 $62,400 $341,200
2022 $6,816 $342,000 $48,000 $294,000
2021 $6,448 $342,000 $48,000 $294,000
2020 $6,504 $340,400 $48,000 $292,400
2013 -- $290,700 $55,200 $235,500
Source: Public Records

Agents Affiliated with this Home

  • Section Image
See All Agents

Map

Source: Great Plains Regional MLS

MLS Number: 22002078

Great Plains Regional MLS

APN: 17-33-417-015-000

Your Personal Tour Guide

Ask me questions while you tour the home.