
Milly Khowala
Fathom Realty
(336) 649-4682
179 Total Sales
4 in Oak Ridge
$605K - $710K Price Range




Estimated Value: $767,954 - $938,000
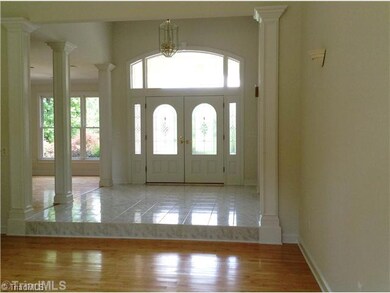
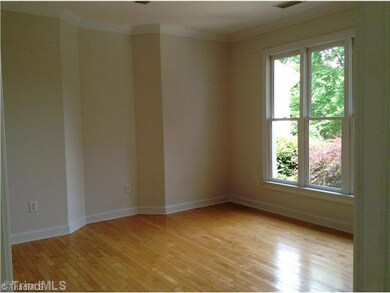
Move up now to this double-lot residence. This large, well-maintained brick single-level targets today's multi-taskers beautifully. 3 bedrooms, 2 full and 2 half baths. This spacious home is further enhanced by a great 3-car garage. Everyone arriving will appreciate the double entry doors. Rooms take on a special flair thanks to the splendid high ceilings. You have a definite dividing line between the day's bustle and complete relaxation with the master suite with jetted tub. Inground pool and decking.
Last Agent to Sell the Property
Berkshire Hathaway Home services License #121601 Listed on: 06/12/2014
We collect this data history from publicly available records. To have your information removed, we recommend requesting removal directly through your county’s website.
Milly Khowala
Fathom Realty
(336) 649-4682
179 Total Sales
4 in Oak Ridge
$605K - $710K Price Range
Crystal Rierson-Villeneuve
Keller Williams One
(743) 222-4760
98 Total Sales
1 in Oak Ridge
$581,000 Price
Matthew Benfield
Tyler Redhead & McAlister Real Estate, LLC
(743) 222-3201
11 Total Sales
1 in Oak Ridge
$670,000 Price
Kyle Tyner
Berkshire Hathaway HomeServices Yost & Little Realty
(336) 203-4373
145 Total Sales
2 in Oak Ridge
$499K - $603K Price Range
Angie Byrd
Keller Williams Realty
(743) 223-2822
71 Total Sales
6 in Oak Ridge
$570K - $995K Price Range
Laura Faircloth Gault
Coldwell Banker Advantage
(336) 823-6880
118 Total Sales
1 in Oak Ridge
$550,000 Price
We collect this data history from publicly available records. To have your information removed, we recommend requesting removal directly through your county’s website.
| Date | Buyer | Sale Price | Title Company |
|---|---|---|---|
| $397,500 | None Available | ||
| -- | -- |
We collect this data history from publicly available records. To have your information removed, we recommend requesting removal directly through your county’s website.
| Date | Status | Borrower | Loan Amount |
|---|---|---|---|
| Open | $318,000 | ||
| Previous Owner | $295,950 | ||
| Previous Owner | $312,000 | ||
| Previous Owner | $172,850 | ||
| Previous Owner | $180,000 |
We collect this data history from publicly available records. To have your information removed, we recommend requesting removal directly through your county’s website.
| Date | Event | Price | List to Sale | Price per Sq Ft |
|---|---|---|---|---|
| 08/19/2014 08/19/14 | Sold | $397,500 | -7.5% | $102 / Sq Ft |
| 07/15/2014 07/15/14 | Pending | -- | -- | -- |
| 06/12/2014 06/12/14 | For Sale | $429,900 | -- | $110 / Sq Ft |
We collect this data history from publicly available records. To have your information removed, we recommend requesting removal directly through your county’s website.
| Year | Tax Paid | Tax Assessment Tax Assessment Total Assessment is a certain percentage of the fair market value that is determined by local assessors to be the total taxable value of land and additions on the property. | Land | Improvement |
|---|---|---|---|---|
| 2025 | $3,898 | $417,700 | $105,000 | $312,700 |
| 2024 | $3,898 | $417,700 | $105,000 | $312,700 |
| 2023 | $3,898 | $417,700 | $105,000 | $312,700 |
| 2022 | $3,794 | $417,700 | $105,000 | $312,700 |
| 2021 | $3,126 | $344,200 | $75,000 | $269,200 |
| 2020 | $3,126 | $344,200 | $75,000 | $269,200 |
| 2019 | $3,126 | $344,200 | $0 | $0 |
| 2018 | $3,110 | $344,200 | $0 | $0 |
| 2017 | $3,110 | $344,200 | $0 | $0 |
| 2016 | $3,164 | $341,600 | $0 | $0 |
| 2015 | $3,181 | $341,600 | $0 | $0 |
| 2014 | $3,215 | $341,600 | $0 | $0 |
Seller's Agent in 2014
Jamie Harrelson
Berkshire Hathaway Home services
(336) 889-9192
235 Total Sales
Buyer's Agent in 2014
Kathleen Sullivan
RE/MAX
34 Total Sales
Source: Triad MLS
MLS Number: 709869
APN: 0163348
Disclaimer: Certain information contained herein is derived from information provided by parties other than Homes.com. All information provided is deemed reliable, but is not guaranteed to be accurate and should be independently verified.
Copyright 2026 Triad MLS, Inc. All rights reserved. IDX information is provided exclusively for personal, non-commercial use, and may not be used for any purpose other than to identify prospective properties consumers may be interested in purchasing. Information is deemed reliable but not guaranteed. This site will be monitored for ‘scraping’ and any use of search facilities of data on the site other than by potential buyers/sellers is prohibited. All Sale data is for informational purposes only and is not an indication of a market analysis or appraisal. Properties marked with the Triad MLS, Inc. icon are provided courtesy of the Triad MLS, Inc.’s, Internet Data Exchange Database. Data cannot be redistributed and cannot be used for any reason other than provided in the contract.
Ask me questions while you tour the home.