NOT LISTED FOR SALE

Estimated Value: $237,000 - $257,434

3 Beds
1 Bath
1,506 Sq Ft
$163/Sq Ft Est. Value

Sale Details

Date Sold: June 28, 2013

Last sale price $100,000 $66 Per Sq Ft

Est. 145% increase in value since last sale

Current estimated payment $1,636 / mo

355 Days on Market

Highlights

  • Clubhouse
  • Fenced Yard
  • Patio
  • Tennis Courts
  • Detached Garage
  • Park

About This Home

As of June 2013

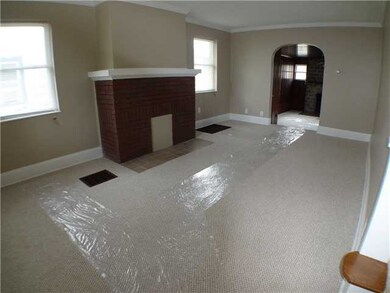
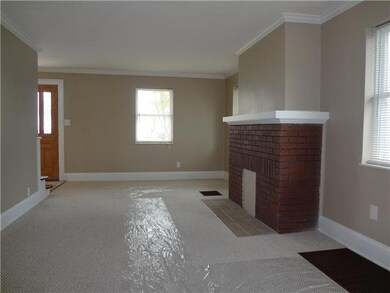
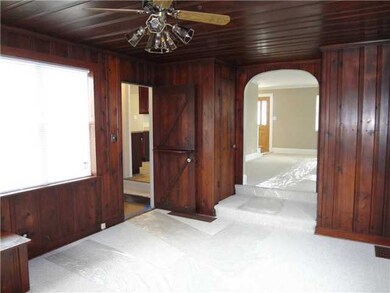
Construction is Comple! Home has been completely renovated by Homeport. Spacious plan includes NEW kitchen, all new flooring, energy star appliances, carpet, HVAC & paint. New windows, NEW 2 car garage, NEW mechanicals. Special financing & DP assistance available to qualified buyers. Income maximums apply! Buyers must be at or below 80% area median income. (i.e. limit is $54K for a family of 4 persons. Call for details) Taxes are estimated. Very popular Westgate area. EZ2C

Last Agent to Sell the Property

Al Waddell

RE/MAX Partners License #2007003883 Listed on: 04/07/2012

RE/MAX Partners

Last Buyer's Agent

Darrin Grieves

RE/MAX Achievers

Home Details

Home Type

  • Single Family

Est. Annual Taxes

  • $2,189

Year Built

  • Built in 1933

Lot Details

  • 4,792 Sq Ft Lot
  • Fenced Yard

Interior Spaces

  • 1,506 Sq Ft Home
  • 2-Story Property
  • Wood Burning Fireplace
  • Decorative Fireplace
  • Insulated Windows
  • Basement Fills Entire Space Under The House
  • Home Security System

Kitchen

  • Electric Range
  • Microwave
  • Dishwasher

Bedrooms and Bathrooms

  • 3 Bedrooms
  • 1 Full Bathroom

Parking

  • Detached Garage
  • Garage Door Opener

Outdoor Features

  • Patio

Utilities

  • Forced Air Heating and Cooling System
  • Heating System Uses Gas

Listing and Financial Details

  • Home warranty included in the sale of the property
  • Assessor Parcel Number 010-069207

Community Details

Recreation

  • Tennis Courts
  • Park
  • Bike Trail

Additional Features

  • Property has a Home Owners Association
  • Clubhouse

Home Details

Home Type

Single Family

Est. Annual Taxes

$2,189

Year Built

Built in 1933

Lot Details

4,792 Sq Ft Lot

Listing Details

  • Type: Residential
  • Accessible Features: No
  • Year Built: 1933
  • Tax Year: 2011
  • Property Sub-Type: Single Family Residence
  • Reso Fencing: Fenced
  • Lot Size Acres: 0.11
  • Reso Association Amenities: Tennis Court(s), Bike/Walk Path, Clubhouse, Park, Sidewalk
  • Co List Office Phone: 614-224-4900
  • MLS Status: Closed
  • Subdivision Name: Westgate Wiltshire
  • Reso Fireplace Features: Wood Burning, Decorative
  • Reso Interior Features: Dishwasher, Electric Range, Microwave, Refrigerator, Security System
  • Unit Levels: Two
  • New Construction: No
  • Reso Window Features: Insulated All
  • Location Property Info List PriceSqFt: 66.4
  • Basement Basement YN2: Yes
  • Air Conditioning Central: Yes
  • Interior Amenities Microwave: Yes
  • Fireplace Log Woodburning: Yes
  • Windows Insulated All: Yes
  • Interior Amenities Dishwasher: Yes
  • Interior Amenities Electric Range: Yes
  • CmplexSub Amenities BikeWalk Path: Yes
  • CmplexSub Amenities Park: Yes
  • CmplexSub Amenities Tennis Court: Yes
  • CmplexSub Amenities Clubhouse: Yes
  • Interior Amenities Security System: Yes
  • Levels Two2: Yes
  • Fencing Fenced Yard: Yes
  • Common Walls No Common Walls: Yes
  • Special Features: VirtualTour
  • Property Sub Type: Detached

Interior Features

  • Upstairs Bedrooms: 3
  • Upstairs 1 Full Bathrooms: 1
  • Basement: Full
  • Basement YN: Yes
  • Full Bathrooms: 1
  • Total Bedrooms: 3
  • Fireplace: Yes
  • General Property Info Baths FH: 1.0
  • Basement Description:Full: Yes
  • Fireplace:Decorative: Yes

Exterior Features

  • Home Warranty: Yes
  • Common Walls: No Common Walls
  • Patio And Porch Features: Patio
  • Patio and Porch Features Patio: Yes

Garage/Parking

  • Attached Garage: No
  • Attached Garage: Yes
  • Parking Features: Garage Door Opener, Detached Garage
  • Parking Features 2 Car Garage: Yes
  • Parking Features Detached Garage: Yes

Utilities

  • Heating: Forced Air
  • Cooling: Central Air
  • Cooling Y N: Yes
  • HeatingYN: Yes
  • Heating:Forced Air: Yes
  • Heating:Gas2: Yes

Condo/Co-op/Association

  • Association: Yes

Schools

  • Junior High Dist: COLUMBUS CSD 2503 FRA CO.

Lot Info

  • Parcel Number: 010-069207
  • Lot Size Sq Ft: 4791.6

Tax Info

  • Tax Annual Amount: 2189.0

Ownership History

We collect this data history from publicly available records. To have your information removed, we recommend requesting removal directly through your county’s website.

Date Name Owned For Owner Type

Purchase Details

Listed on
Apr 7, 2012
Closed on
Jun 28, 2013
Sold by
Bought by
Seller's Agent
Al Waddell
RE/MAX Partners
Buyer's Agent
Darrin Grieves
RE/MAX Achievers
List Price
$100,000
Sold Price
$100,000
Current Estimated Value
$245,109

Home Financials for this Owner

Home Financials are based on the most recent Mortgage that was taken out on this home.
Estimated Appreciation
$145,109
Avg. Annual Appreciation
7.09%
Original Mortgage
$98,188
Interest Rate
0.0352%
Mortgage Type
FHA

Purchase Details

Closed on
Jan 12, 2012
Sold by
Bought by

Home Financials for this Owner

Home Financials are based on the most recent Mortgage that was taken out on this home.
Original Mortgage
$6,840,000
Interest Rate
0.039%
Mortgage Type
Purchase Money Mortgage

Purchase Details

Closed on
Jan 10, 2012
Sold by
Bought by

Home Financials for this Owner

Home Financials are based on the most recent Mortgage that was taken out on this home.
Original Mortgage
$6,840,000
Interest Rate
0.039%
Mortgage Type
Purchase Money Mortgage

Purchase Details

Closed on
Oct 5, 2009
Sold by
Bought by

Purchase Details

Closed on
Sep 1, 2009
Sold by
Bought by

Purchase Details

Closed on
Sep 9, 1997
Sold by
Bought by

Home Financials for this Owner

Home Financials are based on the most recent Mortgage that was taken out on this home.
Original Mortgage
$89,400
Interest Rate
0.0744%

Purchase Details

Closed on
Mar 1, 1985

Purchase Details

Closed on
Feb 1, 1985
Source: Public Records
Create a Home Valuation Report for This Property
The Home Valuation Report is an in-depth analysis detailing your home's value as well as a comparison with similar homes in the area

Home Values in the Area

Source: Public Records

Average Home Value in this Area


Source: Public Records

Purchase History

We collect this data history from publicly available records. To have your information removed, we recommend requesting removal directly through your county’s website.

Date Buyer Sale Price Title Company
$100,000 Land And Mortgage Title
-- None Available
-- None Available
-- Land & Mo
$72,000 Attorney
$73,000 Foundation Title Agency Inc
$25,500 --
$25,500 --
Source: Public Records

Mortgage History

We collect this data history from publicly available records. To have your information removed, we recommend requesting removal directly through your county’s website.

Date Status Borrower Loan Amount
Open $164,932
Closed $163,817
Closed $2,570
Closed $98,188
Previous Owner $6,840,000
Previous Owner $80,813
Previous Owner $110,300
Previous Owner $89,400
Source: Public Records

Property History

We collect this data history from publicly available records. To have your information removed, we recommend requesting removal directly through your county’s website.

Date Event Price List to Sale Price per Sq Ft
03/27/2025 03/27/25 Off Market $100,000 -- --
06/28/2013 06/28/13 Sold $100,000 0.0% $66 / Sq Ft
05/29/2013 05/29/13 Pending -- -- --
04/06/2012 04/06/12 For Sale $100,000 -- $66 / Sq Ft
Source: Columbus and Central Ohio Regional MLS

Tax History

We collect this data history from publicly available records. To have your information removed, we recommend requesting removal directly through your county’s website.

Year Tax Paid Tax Assessment Tax Assessment Total Assessment is a certain percentage of the fair market value that is determined by local assessors to be the total taxable value of land and additions on the property. Land Improvement
2025 $3,597 $80,150 $15,190 $64,960
2024 $3,597 $80,150 $15,190 $64,960
2023 $3,551 $80,150 $15,190 $64,960
2022 $2,641 $50,930 $6,720 $44,210
2021 $2,646 $50,930 $6,720 $44,210
2020 $2,650 $50,930 $6,720 $44,210
2019 $2,539 $41,860 $5,600 $36,260
2018 $2,320 $41,860 $5,600 $36,260
2017 $2,538 $41,860 $5,600 $36,260
2016 $2,319 $35,010 $9,280 $25,730
2015 $2,105 $35,010 $9,280 $25,730
2014 $2,110 $35,010 $9,280 $25,730
2013 $1,701 $55,615 $10,290 $45,325
Source: Public Records

Agents Affiliated with this Home

  • Section Image
See All Agents

Map

Source: Columbus and Central Ohio Regional MLS

MLS Number: 212011452

Columbus and Central Ohio Regional MLS

APN: 010-069207

Your Personal Tour Guide

Ask me questions while you tour the home.