
Kim Govert-Meris
Keller Williams Realty Signature
(608) 580-5786
136 Total Sales
70 in Beloit
$31K - $950K Price Range
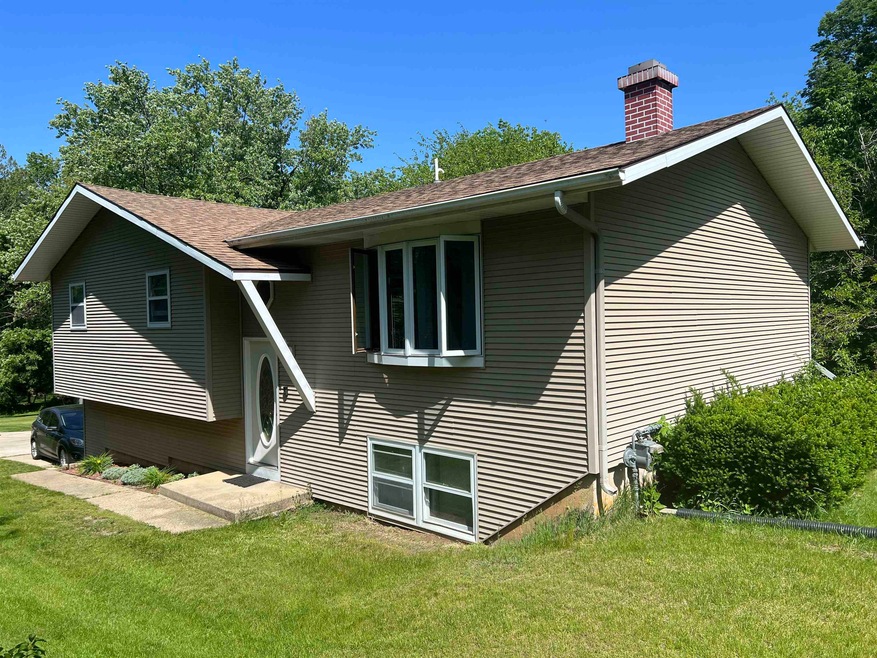
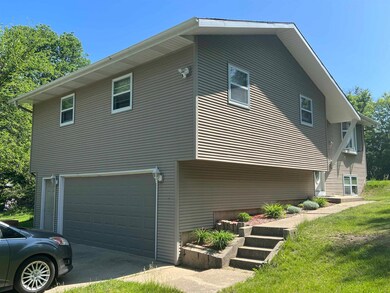

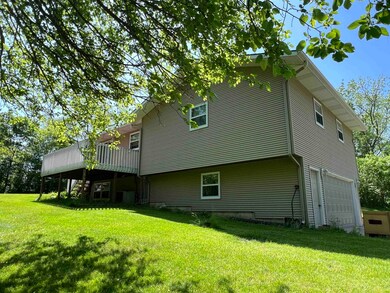
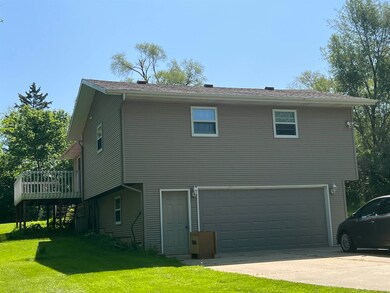
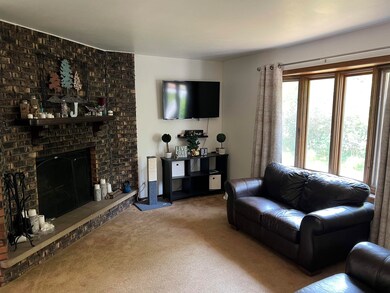
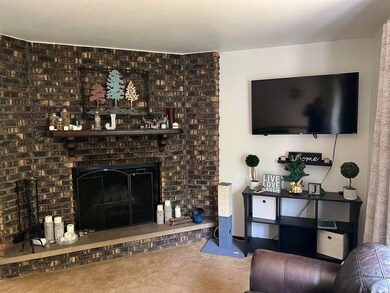
Back on the Market!! Hidden from the road and nestled on a nearly one-half acre lot sits this move-in ready home that boasts an inviting fireplace in the living area, a very spacious primary bedroom, a gathering area in the finished lower level, a bath on each level of the home and an inviting deck off the back of the home just right for relaxing and barbecues. There is a two-car garage, too!! Private and peaceful! Check it out!!
Last Agent to Sell the Property
Zuelke Real Estate Team License #53149-90 Listed on: 05/24/2023
Kim Govert-Meris
Keller Williams Realty Signature
(608) 580-5786
136 Total Sales
70 in Beloit
$31K - $950K Price Range
Danice Mobley
Real Broker LLC
(608) 292-4035
76 Total Sales
1 in Beloit
$108,000 Price
Jacqueline Watson-Giese
Century 21 Affiliated
(608) 292-5277
106 Total Sales
17 in Beloit
$35K - $440K Price Range
Kelley Muselman
Realty Executives Cooper Spransy
(608) 292-6215
118 Total Sales
1 in Beloit
$390,000 Price
Christine Wilke
Best Realty
(779) 210-6324
310 Total Sales
1 in Beloit
$218,000 Price
Greskelly Diaz Penaranda
EXP Realty, LLC
(608) 640-3207
143 Total Sales
2 in Beloit
$225K - $305K Price Range
We collect this data history from publicly available records. To have your information removed, we recommend requesting removal directly through your county’s website.
| Date | Event | Price | List to Sale | Price per Sq Ft | Prior Sale |
|---|---|---|---|---|---|
| 07/07/2023 07/07/23 | Sold | $240,000 | +9.1% | $157 / Sq Ft | |
| 05/24/2023 05/24/23 | For Sale | $220,000 | +47.5% | $144 / Sq Ft | |
| 10/31/2019 10/31/19 | Sold | $149,200 | -0.5% | $97 / Sq Ft | View Prior Sale |
| 09/11/2019 09/11/19 | Pending | -- | -- | -- | |
| 08/30/2019 08/30/19 | For Sale | $149,900 | -- | $98 / Sq Ft |
We collect this data history from publicly available records. To have your information removed, we recommend requesting removal directly through your county’s website.
| Year | Tax Paid | Tax Assessment Tax Assessment Total Assessment is a certain percentage of the fair market value that is determined by local assessors to be the total taxable value of land and additions on the property. | Land | Improvement |
|---|---|---|---|---|
| 2025 | $3,016 | $190,000 | $15,100 | $174,900 |
| 2024 | $2,843 | $190,000 | $15,100 | $174,900 |
| 2023 | $2,713 | $190,000 | $15,100 | $174,900 |
| 2022 | $2,665 | $126,900 | $12,600 | $114,300 |
| 2021 | $2,718 | $126,900 | $12,600 | $114,300 |
| 2020 | $2,766 | $126,900 | $12,600 | $114,300 |
| 2019 | $2,747 | $126,900 | $12,600 | $114,300 |
| 2018 | $2,386 | $103,500 | $12,600 | $90,900 |
| 2017 | $2,344 | $103,500 | $12,600 | $90,900 |
| 2016 | $2,341 | $103,500 | $12,600 | $90,900 |
| 2015 | $2,327 | $103,500 | $12,600 | $90,900 |
| 2014 | $2,370 | $103,500 | $12,600 | $90,900 |
| 2013 | $2,370 | $103,500 | $12,600 | $90,900 |
Seller's Agent in 2023
Jeff Zuelke
Zuelke Real Estate Team
(608) 295-9866
138 Total Sales
HL
Buyer's Agent in 2023
Heidi Larson
DC Rise Real Estate
(608) 330-4141
35 Total Sales
Seller's Agent in 2019
Chip Hart
Century 21 Affiliated
(608) 365-1481
74 Total Sales
Source: South Central Wisconsin Multiple Listing Service
MLS Number: 1956479
Disclaimer: Certain information contained herein is derived from information provided by parties other than Homes.com. All information provided is deemed reliable, but is not guaranteed to be accurate and should be independently verified.
IDX information is provided exclusively for personal, non-commercial use, and may not be used for any purpose other than to identify prospective properties consumers may be interested in purchasing. Information is deemed reliable but not guaranteed.
Ask me questions while you tour the home.