CN
Chris Newsom
Allstar Management
(662) 674-6548
48 Total Sales
2 in Pearl
$159K - $162K Price Range

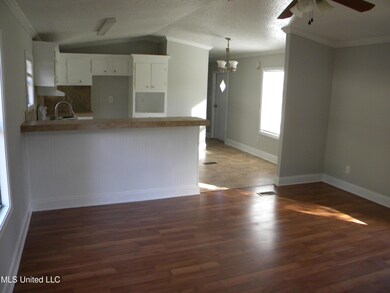
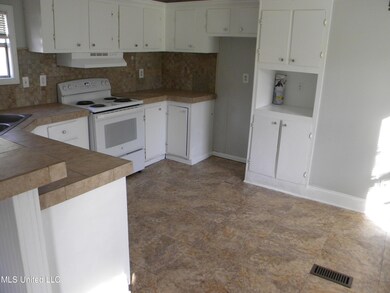
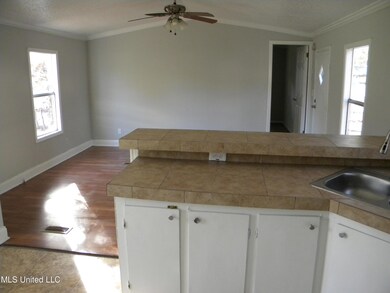

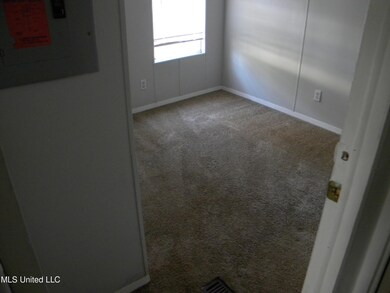
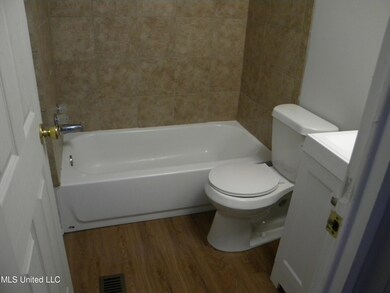
THIS IS A 3 BEDROOM 2 BATHROOM SINGLE WIDE MOBILE HOME CORNER LOT, DECK,, CIRCLE DRIVE
THIS WOULD BE A GREAT INVESTMENT PROPERTY OR SOMEONE THAT WOULD LIKE A ECONOMICAL PRICED HOME
Last Agent to Sell the Property
Ann Prewitt and Associates License #S28885 Listed on: 01/01/2024

We collect this data history from publicly available records. To have your information removed, we recommend requesting removal directly through your county’s website.
CN
Chris Newsom
Allstar Management
(662) 674-6548
48 Total Sales
2 in Pearl
$159K - $162K Price Range
Natalie Cantrell
America's Land Partners - Mississippi, Raymond
(769) 224-4419
6 Total Sales
2 in Pearl
$215K - $250K Price Range
Heath Morgigno
EXIT Realty Collective
(769) 200-3549
10 Total Sales
4 in Pearl
$109K - $360K Price Range
April Savell
Trifecta Real Estate, LLC
(769) 209-1528
5 Total Sales
1 in Pearl
$249,900 Price
Roger Garza
Frontline Properties
(601) 286-1636
90 Total Sales
4 in Pearl
$165K - $400K Price Range
Selena Lovejoy
The Lovejoy Group LLC
(769) 210-8368
74 Total Sales
9 in Pearl
$134K - $255K Price Range
We collect this data history from publicly available records. To have your information removed, we recommend requesting removal directly through your county’s website.
| Date | Buyer | Sale Price | Title Company |
|---|---|---|---|
| -- | None Listed On Document | ||
| Mastrostefano Antonio | -- | Title & Escrow Services, Inc |
We collect this data history from publicly available records. To have your information removed, we recommend requesting removal directly through your county’s website.
| Date | Event | Price | List to Sale | Price per Sq Ft | Prior Sale |
|---|---|---|---|---|---|
| 01/29/2024 01/29/24 | Sold | -- | -- | -- | |
| 01/26/2024 01/26/24 | Pending | -- | -- | -- | |
| 01/23/2024 01/23/24 | Price Changed | $79,900 | -5.9% | $89 / Sq Ft | |
| 01/01/2024 01/01/24 | For Sale | $84,900 | 0.0% | $95 / Sq Ft | |
| 12/31/2023 12/31/23 | Off Market | -- | -- | -- | |
| 12/15/2023 12/15/23 | For Sale | $84,900 | +54.4% | $95 / Sq Ft | |
| 03/21/2022 03/21/22 | Sold | -- | -- | -- | View Prior Sale |
| 03/10/2022 03/10/22 | Pending | -- | -- | -- | |
| 03/08/2022 03/08/22 | For Sale | $55,000 | -- | $61 / Sq Ft |
We collect this data history from publicly available records. To have your information removed, we recommend requesting removal directly through your county’s website.
| Year | Tax Paid | Tax Assessment Tax Assessment Total Assessment is a certain percentage of the fair market value that is determined by local assessors to be the total taxable value of land and additions on the property. | Land | Improvement |
|---|---|---|---|---|
| 2025 | $116 | $908 | $0 | $0 |
| 2024 | $116 | $908 | $0 | $0 |
| 2023 | $116 | $908 | $0 | $0 |
| 2022 | $115 | $908 | $0 | $0 |
| 2021 | $115 | $908 | $0 | $0 |
| 2020 | $115 | $908 | $0 | $0 |
| 2019 | $116 | $905 | $0 | $0 |
| 2018 | $116 | $905 | $0 | $0 |
| 2017 | $116 | $905 | $0 | $0 |
| 2016 | $159 | $1,241 | $0 | $0 |
| 2015 | $159 | $1,241 | $0 | $0 |
| 2014 | $159 | $1,241 | $0 | $0 |
| 2013 | $152 | $1,241 | $0 | $0 |
EH
Seller's Agent in 2024
Eric Harper
Ann Prewitt and Associates
(601) 906-1119
31 Total Sales
Buyer's Agent in 2024
Dinorah Nations
Havard Real Estate Group, LLC
(601) 497-7788
74 Total Sales
CM
Seller's Agent in 2022
Cathy Magee-Byrd
Havard Real Estate Group, LLC
Source: MLS United
MLS Number: 4066236
Disclaimer: Certain information contained herein is derived from information provided by parties other than Homes.com. All information provided is deemed reliable, but is not guaranteed to be accurate and should be independently verified.
Information is deemed to be reliable but not guaranteed. Copyright 2026 MLS United, LLC.
Ask me questions while you tour the home.