
Brian Kelleher
Keller Williams Homewood
(659) 207-5345
137 Total Sales
4 in Glen Iris
$195K - $760K Price Range

Estimated Value: $679,519
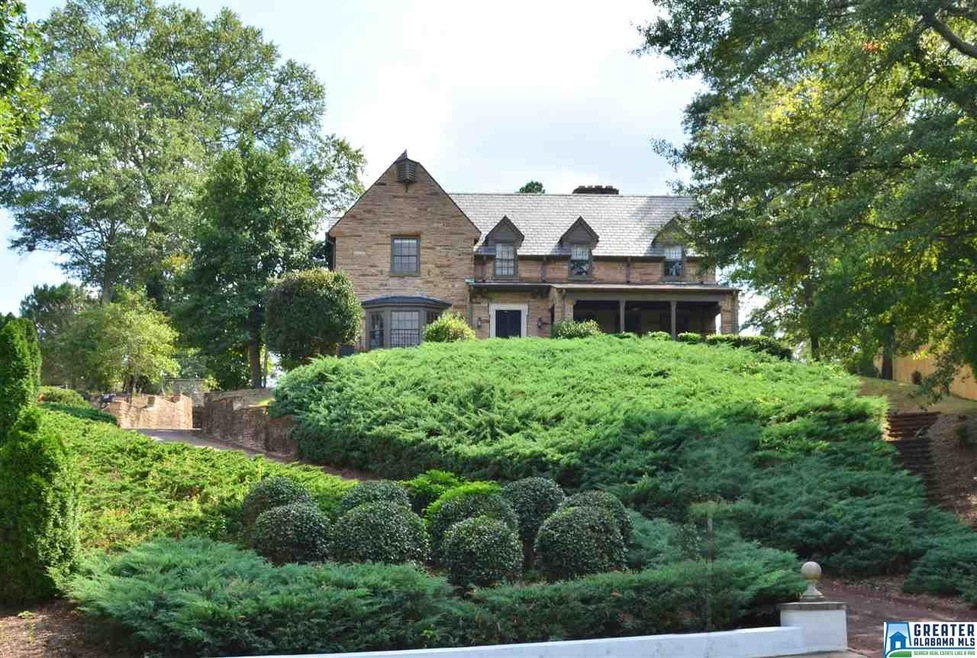
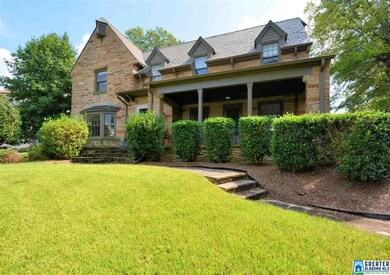
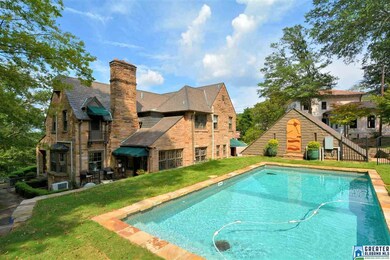
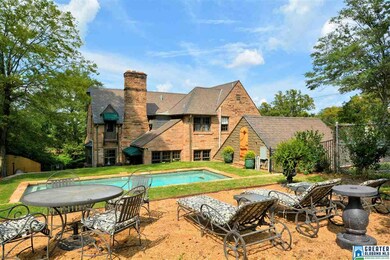
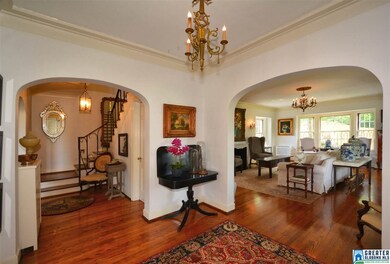
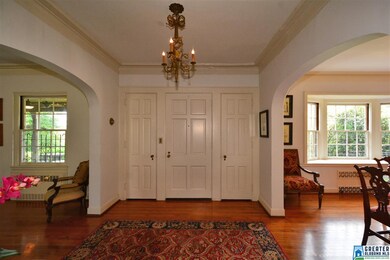
Fabulous home with all the "historic charm, details, & craftsmanship of the early 1900's".Built to last!!Poured concrete walls, cut stone exterior-hand crafted, "slate" walk-ways on porches & patio areas, ornate exterior hand crafted wood trim,2 car garage w/stone exterior matching the home. Interior w/hardwood flooring, original tiled bath flooring, "subway" tiled bath, cedar lined closets, tons of closets thru out, ornate iron stair staircase and hand rails-original to home, bay window in dining area w/beautiful chandelier, Laundry off bedrooms, 3 fireplaces-living room fireplace w/marble profile, fabulous "great room" in basement w/sink, cabinets-great for inside entertaining area Lg lot-w/gorgeous pool plenty of room for outdoor kitchen & fireplace-wonderful entertainment area. Hand laid brick driveway and parking area. Very unique spaces-even a built-in refrigerator w/fan to store extras(solid steel).Walk to UAB.
Last Agent to Sell the Property
Matt Robinson
Ray & Poynor Properties Listed on: 09/21/2017
Co-Listed By
Sherry Best
Ray & Poynor Properties
We collect this data history from publicly available records. To have your information removed, we recommend requesting removal directly through your county’s website.
Brian Kelleher
Keller Williams Homewood
(659) 207-5345
137 Total Sales
4 in Glen Iris
$195K - $760K Price Range
Bret Rogers
Keller Williams
(205) 236-9756
237 Total Sales
1 in Glen Iris
$274,900 Price
Laurie Brasher
Fields Gossett Realty
(659) 204-5300
176 Total Sales
1 in Glen Iris
$207,500 Price
Ginger Busby
LAH Sotheby's International Realty Homewood
(659) 207-3782
88 Total Sales
1 in Glen Iris
$340,000 Price
Trey Sippial
Statewide Realty Group
(334) 261-5136
241 Total Sales
1 in Glen Iris
$334,000 Price
Lindsay Sport
Keller Williams Homewood
(334) 429-6932
89 Total Sales
1 in Glen Iris
$219,000 Price
We collect this data history from publicly available records. To have your information removed, we recommend requesting removal directly through your county’s website.
| Date | Buyer | Sale Price | Title Company |
|---|---|---|---|
| $725,000 | -- | ||
| $445,000 | -- | ||
| $327,500 | -- | ||
| -- | None Available | ||
| $143,427 | None Available |
We collect this data history from publicly available records. To have your information removed, we recommend requesting removal directly through your county’s website.
| Date | Status | Borrower | Loan Amount |
|---|---|---|---|
| Previous Owner | $435,000 | ||
| Previous Owner | $445,000 | ||
| Previous Owner | $262,000 |
We collect this data history from publicly available records. To have your information removed, we recommend requesting removal directly through your county’s website.
| Date | Event | Price | List to Sale | Price per Sq Ft | Prior Sale |
|---|---|---|---|---|---|
| 03/21/2018 03/21/18 | Sold | $445,000 | -1.1% | $112 / Sq Ft | |
| 12/01/2017 12/01/17 | Price Changed | $449,900 | -8.2% | $114 / Sq Ft | |
| 10/20/2017 10/20/17 | Price Changed | $489,900 | -2.0% | $124 / Sq Ft | |
| 09/21/2017 09/21/17 | For Sale | $499,900 | +52.6% | $126 / Sq Ft | |
| 04/03/2014 04/03/14 | Sold | $327,500 | -22.9% | $101 / Sq Ft | View Prior Sale |
| 04/03/2014 04/03/14 | Pending | -- | -- | -- | |
| 11/19/2012 11/19/12 | For Sale | $425,000 | -- | $131 / Sq Ft |
We collect this data history from publicly available records. To have your information removed, we recommend requesting removal directly through your county’s website.
| Year | Tax Paid | Tax Assessment Tax Assessment Total Assessment is a certain percentage of the fair market value that is determined by local assessors to be the total taxable value of land and additions on the property. | Land | Improvement |
|---|---|---|---|---|
| 2025 | $5,098 | $76,280 | ||
| 2024 | $4,689 | $74,560 | ||
| 2022 | $3,617 | $50,880 | $11,700 | $39,180 |
| 2021 | $2,802 | $39,640 | $14,380 | $25,260 |
| 2020 | $2,802 | $39,640 | $14,380 | $25,260 |
| 2019 | $2,802 | $39,640 | $0 | $0 |
| 2018 | $2,451 | $34,800 | $0 | $0 |
| 2017 | $2,451 | $34,800 | $0 | $0 |
| 2016 | $2,451 | $34,800 | $0 | $0 |
| 2015 | $2,451 | $34,800 | $0 | $0 |
| 2014 | $2,799 | $34,420 | $0 | $0 |
| 2013 | $2,799 | $40,280 | $0 | $0 |
M
Seller's Agent in 2018
Matt Robinson
Ray & Poynor Properties
S
Seller Co-Listing Agent in 2018
Sherry Best
Ray & Poynor Properties
Buyer's Agent in 2018
Debi Mestre
MD Realty LLC
(205) 317-7424
2 in this area
152 Total Sales
S
Seller's Agent in 2014
Shirley Boyd
Dalton Wade Real Estate Group
(205) 966-6555
4 Total Sales
Source: Greater Alabama MLS
MLS Number: 796367
APN: 29-00-11-1-001-013.000
Disclaimer: Certain information contained herein is derived from information provided by parties other than Homes.com. All information provided is deemed reliable, but is not guaranteed to be accurate and should be independently verified.
IDX information is provided exclusively for personal, non-commercial use, and may not be used for any purpose other than to identify prospective properties consumers may be interested in purchasing. Information is deemed reliable but not guaranteed.
Ask me questions while you tour the home.