
Brenda Huber
Advantage Realty Group, INC
243 Total Sales
7 in Second Mill
$185K - $285K Price Range
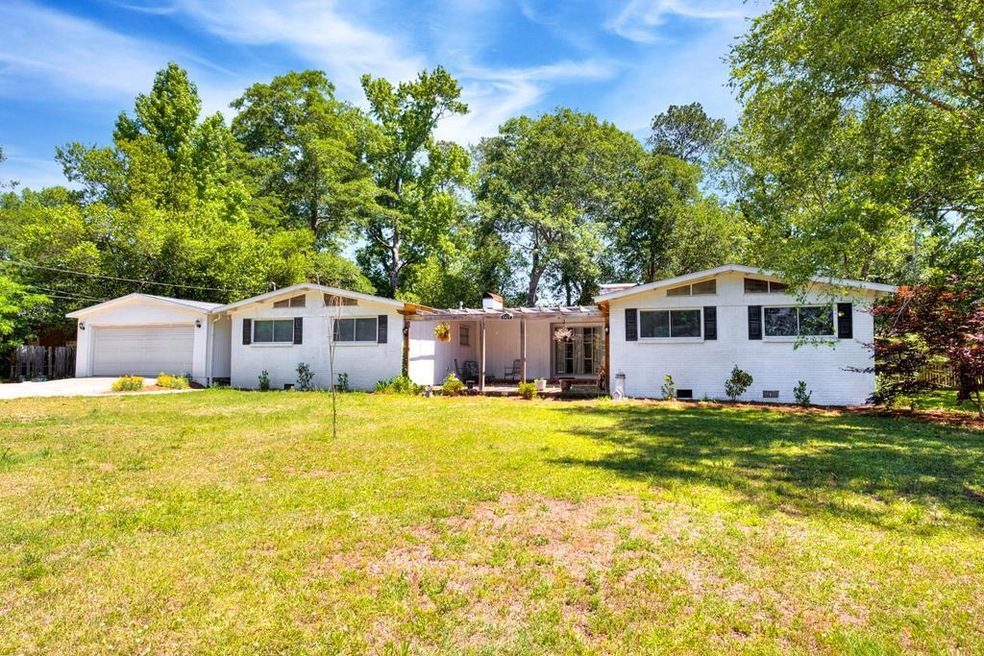
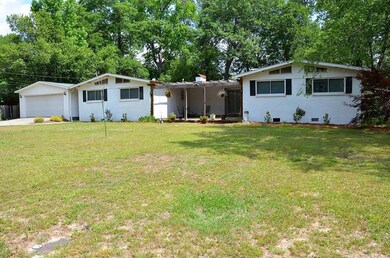
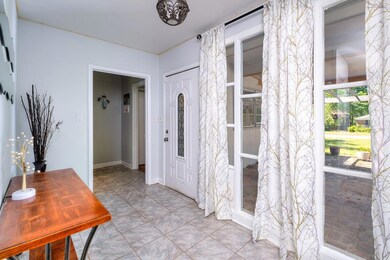
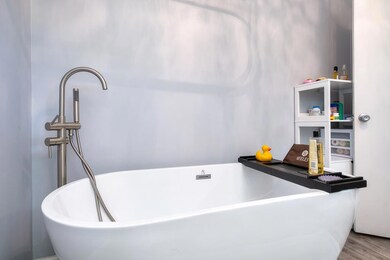
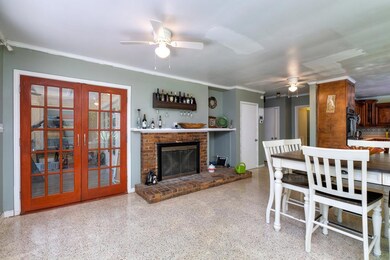
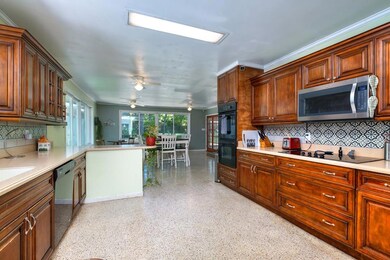
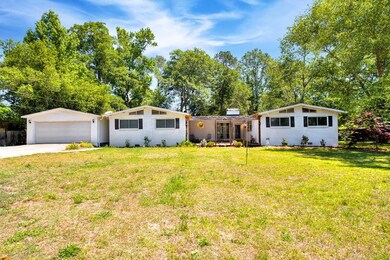
4 BR, 3 full BA, spacious living room with 2 fireplaces one gas and one wood. HUGE kitchen with warm wood cabinets, corian counters & pretty tile backsplash. Eat in area is bright & cheery, spacious enough for table/chairs, plus sitting area & has it's own fireplace with big hearth! Formal dining room with built-ins.The bedrooms are huge in size - XL master with beautiful free-standing tub in master bath. In the bedroom wing is a great 'flex' space that can be used as an office/classroom. Large fenced lot across the street from Mill Pond. Huge detached 2 car garage with covered breezeway into the house. 1BR/1BA cottage apartment! Separate entrance - great income property or In Law Suite! also has a big area with smoke pit BEING SOLD AS-IS. .
Last Agent to Sell the Property
Mason Freeman
Gaymon Realty Group Brokerage Phone: 8037743030 License #124033 Listed on: 05/09/2022
Last Buyer's Agent
Larry TJ Green
Uptown Realty, LLC
We collect this data history from publicly available records. To have your information removed, we recommend requesting removal directly through your county’s website.
Brenda Huber
Advantage Realty Group, INC
243 Total Sales
7 in Second Mill
$185K - $285K Price Range
Mike Walker
Advantage Realty Group, INC
(839) 333-4290
172 Total Sales
2 in Second Mill
$175K - $255K Price Range
Leigh S. Mcelveen
ERA-Wilder Realty-Sumter
(839) 333-5969
232 Total Sales
20 in Second Mill
$150K - $475K Price Range
Penny Stone
ERA-Wilder Realty-Sumter
(854) 400-9173
38 Total Sales
1 in Second Mill
$350,000 Price
Dylan Reese
Berkshire Hathaway HS Brabham
(803) 887-0791
58 Total Sales
1 in Second Mill
$115,000 Price
Lori Carnes
Keller Williams Palmetto
(803) 866-7142
180 Total Sales
1 in Second Mill
$249,000 Price
We collect this data history from publicly available records. To have your information removed, we recommend requesting removal directly through your county’s website.
| Date | Buyer | Sale Price | Title Company |
|---|---|---|---|
| $275,000 | Curtis And Croft Llc | ||
| Ellis Pamela R | $63,038 | -- | |
| Secretary Of Housing And Urban Develo | -- | -- | |
| Branch Banking & Trust Company | $200,000 | -- | |
| Devore John H | $170,000 | None Available |
We collect this data history from publicly available records. To have your information removed, we recommend requesting removal directly through your county’s website.
| Date | Status | Borrower | Loan Amount |
|---|---|---|---|
| Open | $220,000 | ||
| Previous Owner | Ellis Pamela R | $134,100 | |
| Previous Owner | Ellis Pamela Ruth | $134,100 | |
| Previous Owner | Devore John H | $20,600 | |
| Previous Owner | Devore John H | $220,800 | |
| Previous Owner | Devore John H | $220,000 | |
| Previous Owner | Devore John H | $25,500 |
We collect this data history from publicly available records. To have your information removed, we recommend requesting removal directly through your county’s website.
| Date | Event | Price | List to Sale | Price per Sq Ft | Prior Sale |
|---|---|---|---|---|---|
| 06/30/2022 06/30/22 | Sold | $275,000 | -8.0% | $85 / Sq Ft | |
| 05/30/2022 05/30/22 | Pending | -- | -- | -- | |
| 05/09/2022 05/09/22 | For Sale | $299,000 | +100.7% | $92 / Sq Ft | |
| 12/31/2016 12/31/16 | Sold | $149,000 | -10.5% | $47 / Sq Ft | View Prior Sale |
| 12/31/2016 12/31/16 | For Sale | $166,500 | -- | $52 / Sq Ft |
We collect this data history from publicly available records. To have your information removed, we recommend requesting removal directly through your county’s website.
| Year | Tax Paid | Tax Assessment Tax Assessment Total Assessment is a certain percentage of the fair market value that is determined by local assessors to be the total taxable value of land and additions on the property. | Land | Improvement |
|---|---|---|---|---|
| 2025 | $2,054 | $10,930 | $1,910 | $9,020 |
| 2024 | $2,054 | $10,930 | $1,910 | $9,020 |
| 2023 | $2,054 | $10,930 | $1,910 | $9,020 |
| 2022 | $1,868 | $9,930 | $1,910 | $8,020 |
| 2021 | $1,864 | $9,930 | $1,910 | $8,020 |
| 2020 | $5,013 | $8,650 | $1,910 | $6,740 |
| 2019 | $4,989 | $12,970 | $2,860 | $10,110 |
| 2018 | $4,991 | $12,900 | $2,860 | $10,040 |
| 2017 | $5,023 | $12,900 | $2,860 | $10,040 |
| 2016 | $5,013 | $13,040 | $2,860 | $10,180 |
| 2015 | $2,187 | $13,130 | $2,860 | $10,270 |
| 2014 | $2,187 | $9,230 | $2,110 | $7,120 |
| 2013 | -- | $9,230 | $2,110 | $7,120 |
MF
Seller's Agent in 2022
Mason Freeman
Gaymon Realty Group
LG
Buyer's Agent in 2022
Larry TJ Green
Uptown Realty, LLC
OO
Seller's Agent in 2016
Out Of Area Sales
OUT OF AREA SALES
JS
Buyer's Agent in 2016
James Stewart
Advantage Realty Group, INC
(803) 468-9939
21 Total Sales
Source: Sumter Board of REALTORS®
MLS Number: 151311
APN: 205-06-03-013
Disclaimer: Certain information contained herein is derived from information provided by parties other than Homes.com. All information provided is deemed reliable, but is not guaranteed to be accurate and should be independently verified.
The data relating to real estate for sale on this web site comes in part from the Internet Data exchange (“IDX”) program of the Sumter Board of Realtors. IDX information is provided exclusively for consumers' personal, non-commercial use and may not be used for any purpose other than to identify prospective properties consumers may be interested in purchasing. Listings held by brokerage firms other than Ten-X are indicated by detailed information about them such as the name of the listing firms.
Information deemed reliable but not guaranteed.
Copyright© 2026 Sumter Board of Realtors. All Rights Reserved.
Ask me questions while you tour the home.