MH
Seller's Agent in 2014
Mike Hicks
Keller Williams Realty East Idaho
(208) 403-0155
317 Total Sales
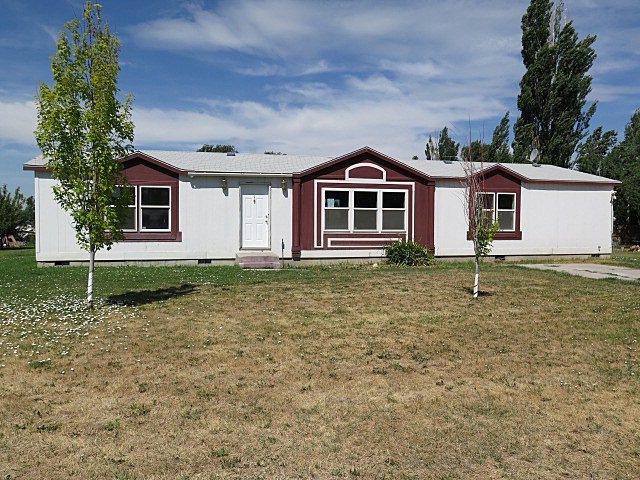

Estimated Value: $383,000
PRICE REDUCED!VAULTED CEILINGSMASTER BEDROOM WITH PRIVATE BATHKITCHEN FEATURES CENTER ISLAND, PANTRY CABINETS, GAS OVEN/RANGELAUNDRY/MUD ROOMDECK OFF THE DINING ROOM.47 ACRE LOTGAS FORCED AIR HEAT, GAS WATER HEATERHUD Homes are Sold “AS IS” by electronic bid only. Property available 12-11-14. Bids due daily by midnight Central Time until sold. FHA Case #121-238123. Insured with Escrow Repair. Final repair escrow cost estimates to be determined by the buyer's appraisal. Eligible for FHA 203K. For property conditions, forms, disclosures & availability, please visit www.HUDHomestore.com. Buyer to review all information & addendum. NO KEYS TO BUYER-MUST rekey after recording. Per HudHomestore and the FHA Appraisal: 7 Rooms/4 Bedrooms/2 Baths 1782 square feet ABOVE GRADE.
Last Agent to Sell the Property
Keller Williams Realty East Idaho License #DB00015222 Listed on: 07/19/2014

We collect this data history from publicly available records. To have your information removed, we recommend requesting removal directly through your county’s website.
We collect this data history from publicly available records. To have your information removed, we recommend requesting removal directly through your county’s website.
| Date | Buyer | Sale Price | Title Company |
|---|---|---|---|
| -- | None Available | ||
| Chavez Diane | -- | Alliance Title & Escrow Corp |
We collect this data history from publicly available records. To have your information removed, we recommend requesting removal directly through your county’s website.
| Date | Status | Borrower | Loan Amount |
|---|---|---|---|
| Open | $96,000 | ||
| Previous Owner | Chavez Diane | $785,483 |
We collect this data history from publicly available records. To have your information removed, we recommend requesting removal directly through your county’s website.
| Date | Event | Price | List to Sale | Price per Sq Ft |
|---|---|---|---|---|
| 12/30/2014 12/30/14 | Sold | -- | -- | -- |
| 12/12/2014 12/12/14 | Pending | -- | -- | -- |
| 07/19/2014 07/19/14 | For Sale | $98,800 | -- | $55 / Sq Ft |
We collect this data history from publicly available records. To have your information removed, we recommend requesting removal directly through your county’s website.
| Year | Tax Paid | Tax Assessment Tax Assessment Total Assessment is a certain percentage of the fair market value that is determined by local assessors to be the total taxable value of land and additions on the property. | Land | Improvement |
|---|---|---|---|---|
| 2025 | $1,403 | $194,191 | $0 | $0 |
| 2024 | $1,403 | $175,598 | $0 | $0 |
| 2023 | $1,596 | $154,904 | $0 | $0 |
| 2022 | $1,694 | $153,870 | $0 | $0 |
| 2021 | $1,963 | $136,795 | $0 | $0 |
| 2020 | $1,713 | $130,991 | $0 | $0 |
| 2019 | $1,516 | $102,731 | $0 | $0 |
| 2018 | $1,465 | $93,017 | $0 | $0 |
| 2017 | $1,500 | $92,077 | $0 | $0 |
| 2016 | $1,518 | $92,077 | $0 | $0 |
| 2015 | $1,549 | $90,197 | $0 | $0 |
| 2014 | $1,629 | $95,507 | $0 | $0 |
| 2013 | -- | $96,289 | $0 | $0 |
MH
Seller's Agent in 2014
Mike Hicks
Keller Williams Realty East Idaho
(208) 403-0155
317 Total Sales
Buyer's Agent in 2014
Kerry Howell
Century 21 High Desert
(208) 521-2827
84 Total Sales
Source: Snake River Regional MLS
MLS Number: 194013
APN: RPE0222007001J
Disclaimer: Certain information contained herein is derived from information provided by parties other than Homes.com. All information provided is deemed reliable, but is not guaranteed to be accurate and should be independently verified.
Copyright Snake River MLS. All rights reserved. Information is deemed reliable but not guaranteed.
Ask me questions while you tour the home.