MC
Seller's Agent in 2020
Michael Christopher
Adventure Realty - Show Low
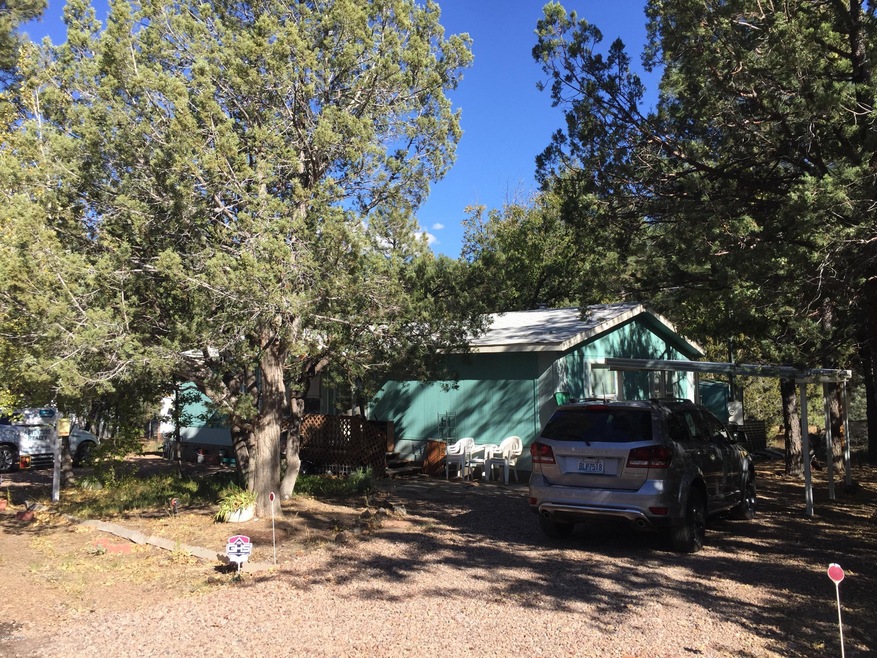
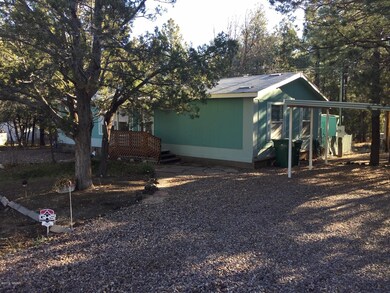
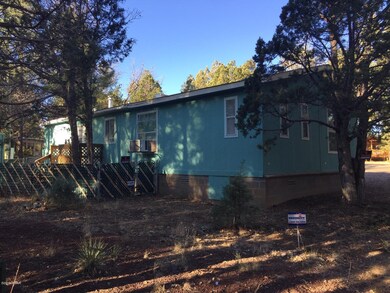
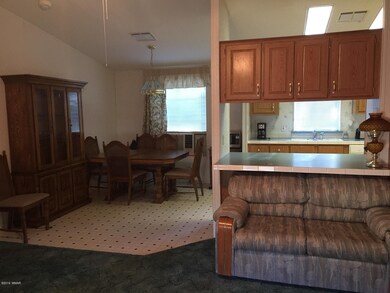
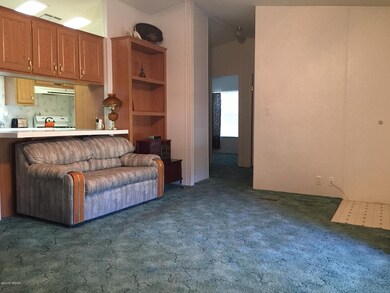

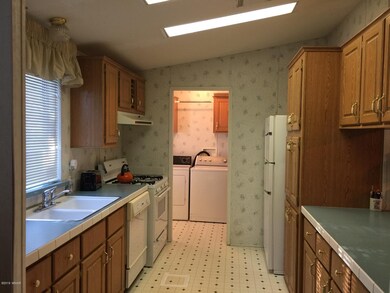
Centrally located off of Clark Rd in quiet Fairway Park. Home offers openkitchen, dining and living room. The master bedroom is spacious with largemaster bath. Two additional bedrooms inthis split floor plan with second bath.Storage building is enclosed in the fencedback yard. Cover your car under the single carport. This home is priced tosell so call for your showing soon!
Last Agent to Sell the Property
Michael Christopher
Adventure Realty - Show Low License #SA670613000 Listed on: 01/17/2020
Last Buyer's Agent
Emilee Hayes
HomeSmart Professionals
We collect this data history from publicly available records. To have your information removed, we recommend requesting removal directly through your county’s website.
We collect this data history from publicly available records. To have your information removed, we recommend requesting removal directly through your county’s website.
| Date | Buyer | Sale Price | Title Company |
|---|---|---|---|
| $129,900 | Pioneer Title Agency |
We collect this data history from publicly available records. To have your information removed, we recommend requesting removal directly through your county’s website.
| Date | Status | Borrower | Loan Amount |
|---|---|---|---|
| Open | $132,887 | ||
| Previous Owner | Hughes Betty G | $24,000 |
We collect this data history from publicly available records. To have your information removed, we recommend requesting removal directly through your county’s website.
| Date | Event | Price | List to Sale | Price per Sq Ft |
|---|---|---|---|---|
| 01/17/2020 01/17/20 | Sold | $129,900 | -- | $104 / Sq Ft |
We collect this data history from publicly available records. To have your information removed, we recommend requesting removal directly through your county’s website.
| Year | Tax Paid | Tax Assessment Tax Assessment Total Assessment is a certain percentage of the fair market value that is determined by local assessors to be the total taxable value of land and additions on the property. | Land | Improvement |
|---|---|---|---|---|
| 2027 | $634 | -- | ||
| 2026 | $608 | -- | ||
| 2025 | $598 | $11,571 | $2,058 | $9,513 |
| 2024 | $562 | $10,263 | $2,058 | $8,205 |
| 2023 | $598 | $9,245 | $1,679 | $7,566 |
| 2022 | $562 | $0 | $0 | $0 |
| 2021 | $570 | $0 | $0 | $0 |
| 2020 | $531 | $0 | $0 | $0 |
| 2019 | $531 | $0 | $0 | $0 |
| 2018 | $503 | $0 | $0 | $0 |
| 2017 | $481 | $0 | $0 | $0 |
| 2016 | $519 | $0 | $0 | $0 |
| 2015 | $510 | $5,257 | $1,900 | $3,357 |
MC
Seller's Agent in 2020
Michael Christopher
Adventure Realty - Show Low
EH
Buyer's Agent in 2020
Emilee Hayes
HomeSmart Professionals
Source: White Mountain Association of REALTORS®
MLS Number: 227228

Disclaimer: Certain information contained herein is derived from information provided by parties other than Homes.com. All information provided is deemed reliable, but is not guaranteed to be accurate and should be independently verified.
Copyright 2026. Listing data deemed reliable but not guaranteed.
Ask me questions while you tour the home.