
Seller's Agent in 2023
Lauren Dunaway
ABEK Real Estate
(985) 246-9773
94 Total Sales
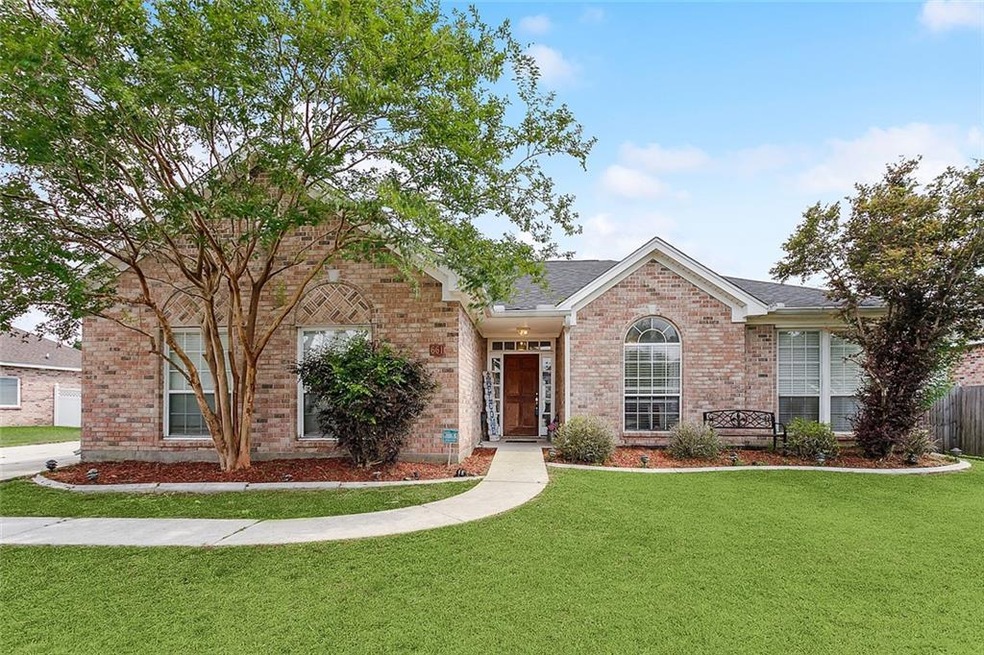
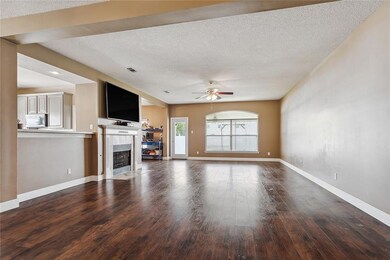
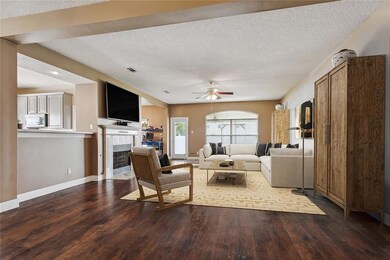
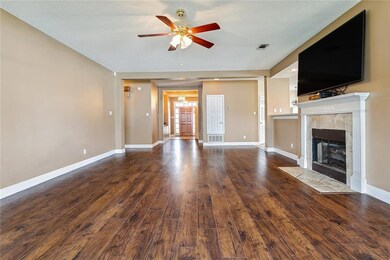
Estimated Value: $249,000 - $280,000
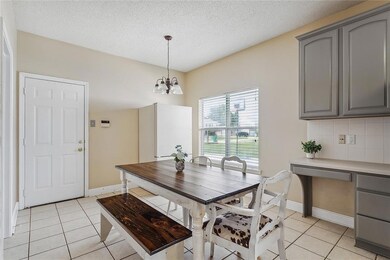
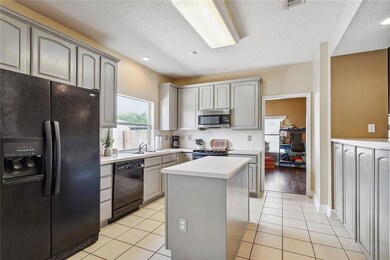
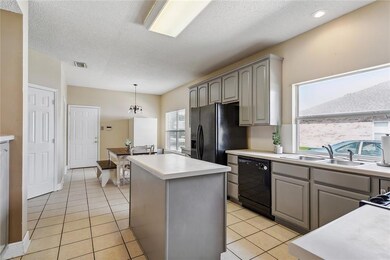
Welcome home to this adorable 4 bedroom 2 bathroom home in the quaint Bradford Place in Slidell! This home features an open living concept with a great floor plan and easy flow. Kitchen offers breakfast nook, walk in pantry, with laundry and formal dining room access. Cozy gas fireplace plus a large family room that opens to a private fenced backyard with covered patio and rear yard access make this great for entertaining! Tile and high end laminate wood flooring throughout - NO carpet! Large primary suite with dual sinks, tub, walk in shower and his/her walk-in closets. Spacious attached two-car garage that's also great for your home gym! Plenty of additional parking in the driveway as well! Move in ready! Make it yours today! Call me for a private showing!
Last Agent to Sell the Property
ABEK Real Estate License #995690199 Listed on: 06/14/2023
We collect this data history from publicly available records. To have your information removed, we recommend requesting removal directly through your county’s website.
We collect this data history from publicly available records. To have your information removed, we recommend requesting removal directly through your county’s website.
| Date | Buyer | Sale Price | Title Company |
|---|---|---|---|
| $240,000 | Ac Land Title | ||
| Be Lasalle Bank National Assn | $121,667 | None Available |
We collect this data history from publicly available records. To have your information removed, we recommend requesting removal directly through your county’s website.
| Date | Status | Borrower | Loan Amount |
|---|---|---|---|
| Open | $228,000 |
We collect this data history from publicly available records. To have your information removed, we recommend requesting removal directly through your county’s website.
| Date | Event | Price | List to Sale | Price per Sq Ft |
|---|---|---|---|---|
| 07/11/2023 07/11/23 | Sold | -- | -- | -- |
| 07/01/2023 07/01/23 | Pending | -- | -- | -- |
| 06/14/2023 06/14/23 | For Sale | $244,900 | -- | $105 / Sq Ft |
We collect this data history from publicly available records. To have your information removed, we recommend requesting removal directly through your county’s website.
| Year | Tax Paid | Tax Assessment Tax Assessment Total Assessment is a certain percentage of the fair market value that is determined by local assessors to be the total taxable value of land and additions on the property. | Land | Improvement |
|---|---|---|---|---|
| 2025 | $1,653 | $22,846 | $2,000 | $20,846 |
| 2024 | $1,653 | $22,846 | $2,000 | $20,846 |
| 2023 | $1,719 | $18,469 | $2,060 | $16,409 |
| 2022 | $163,706 | $18,469 | $2,060 | $16,409 |
| 2021 | $1,635 | $18,469 | $2,060 | $16,409 |
| 2020 | $1,627 | $18,469 | $2,060 | $16,409 |
| 2019 | $2,731 | $17,931 | $2,000 | $15,931 |
| 2018 | $2,741 | $17,931 | $2,000 | $15,931 |
| 2017 | $2,759 | $17,931 | $2,000 | $15,931 |
| 2016 | $2,822 | $17,931 | $2,000 | $15,931 |
| 2015 | $1,562 | $17,037 | $2,000 | $15,037 |
| 2014 | $1,533 | $17,037 | $2,000 | $15,037 |
| 2013 | -- | $17,037 | $2,000 | $15,037 |
Seller's Agent in 2023
Lauren Dunaway
ABEK Real Estate
(985) 246-9773
94 Total Sales
Buyer's Agent in 2023
Rachel Ringen
Crescent Sotheby's International Realty
(985) 886-3640
81 Total Sales
Source: ROAM MLS
MLS Number: 2399070
APN: 112021
Ask me questions while you tour the home.