
Kari Gutierrez
HomeSmart
(602) 497-3643
51 Total Sales
3 in Paradise Valley Village
$474K - $530K Price Range
Estimated Value: $798,000 - $896,000
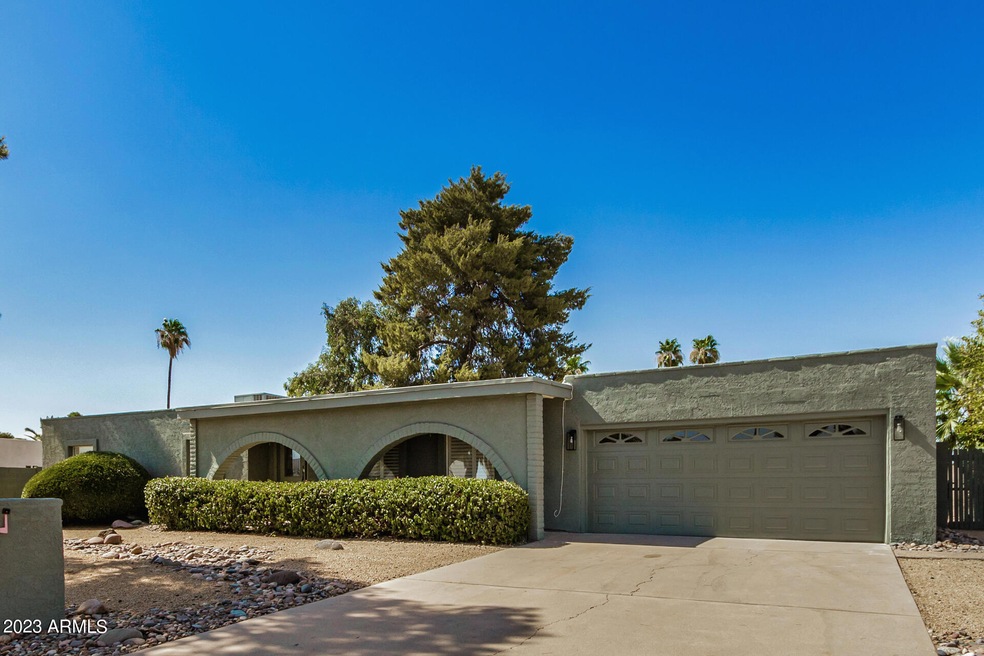
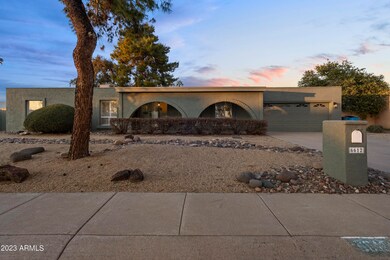
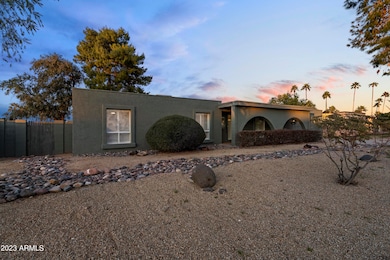
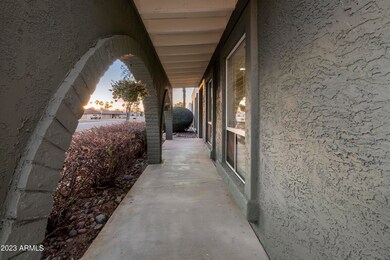
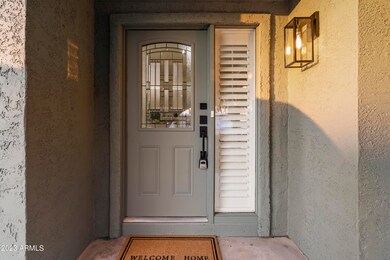
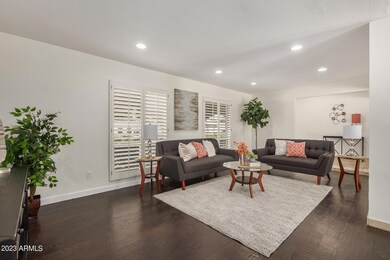
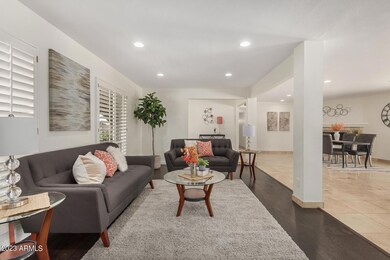
Huge price reduction! Beautifully updated single level home located in highly-rated Paradise Valley School District, and close to dining, shopping and entertainment in nearby Kierland Commons. This home has it all with a modern open floor plan with kitchen island, upgraded cabinets, countertops and appliances, cozy fireplace, well-lit with modern ceiling lighting, upgraded bathrooms, and wood shutters. You'll love the spacious back yard with covered patio and pool. The pool and a portion of the fence are in need of repairs. List price reflects pool, back yard and fence condition. No HOA!
Last Agent to Sell the Property
JBA REALTY & MANAGEMENT License #BR571707000 Listed on: 03/01/2023
We collect this data history from publicly available records. To have your information removed, we recommend requesting removal directly through your county’s website.
Kari Gutierrez
HomeSmart
(602) 497-3643
51 Total Sales
3 in Paradise Valley Village
$474K - $530K Price Range
Heather Scriven
Jason Mitchell Real Estate
(888) 621-0895
90 Total Sales
2 in Paradise Valley Village
$350K - $550K Price Range
Marlene Cerreta
Cerreta Real Estate
(623) 304-8738
145 Total Sales
2 in Paradise Valley Village
$115K - $360K Price Range
Braden Johnson
Limitless Real Estate
(877) 629-6469
150 Total Sales
2 in Paradise Valley Village
$355K - $655K Price Range
Chris Lundberg
Redeemed Real Estate
(623) 400-5946
143 Total Sales
2 in Paradise Valley Village
$355K - $1.6M Price Range
John Decker
Realty ONE Group
(928) 442-7463
61 Total Sales
1 in Paradise Valley Village
$160,000 Price
We collect this data history from publicly available records. To have your information removed, we recommend requesting removal directly through your county’s website.
| Date | Buyer | Sale Price | Title Company |
|---|---|---|---|
| -- | Magnus Title Agency | ||
| Sherif Noor | $750,000 | Charity Title Agency | |
| Swc Rentals | -- | -- | |
| Caldwell Spencer | -- | -- | |
| Swc Rentals Llc | -- | -- | |
| Mayo Kelly | $775,000 | New Title Company Name | |
| Mayo Kelly | $775,000 | New Title Company Name | |
| Mayo Kelly | $775,000 | New Title Company Name | |
| Shaw Brian D | -- | New Title Company Name | |
| Shaw Brian D | -- | Transnation Title | |
| Shaw Brian D | $500,000 | Transnation Title | |
| Callaway Kelly E | -- | Transnation Title | |
| Callaway Joseph T | -- | -- | |
| Callaway Joseph T | $183,900 | Transnation Title Insurance | |
| Donnell Bob | $152,500 | Fidelity Title | |
| Tammo Yousif | $121,500 | Chicago Title Insurance Co |
We collect this data history from publicly available records. To have your information removed, we recommend requesting removal directly through your county’s website.
| Date | Status | Borrower | Loan Amount |
|---|---|---|---|
| Open | $712,500 | ||
| Previous Owner | Swc Rentals Llc | $689,000 | |
| Previous Owner | Mayo Kelly | $729,000 | |
| Previous Owner | Shaw Brian D | $472,000 | |
| Previous Owner | Lowe Mark | $244,010 | |
| Previous Owner | Shaw Brian D | $403,500 | |
| Previous Owner | Shaw Brian D | $119,000 | |
| Previous Owner | Shaw Brian D | $100,000 | |
| Previous Owner | Shaw Brian D | $400,000 | |
| Previous Owner | Callaway Kelly E | $175,000 | |
| Previous Owner | Callaway Joseph T | $143,900 |
We collect this data history from publicly available records. To have your information removed, we recommend requesting removal directly through your county’s website.
| Date | Event | Price | List to Sale | Price per Sq Ft |
|---|---|---|---|---|
| 01/19/2024 01/19/24 | Sold | $750,000 | 0.0% | $395 / Sq Ft |
| 12/30/2023 12/30/23 | Pending | -- | -- | -- |
| 11/21/2023 11/21/23 | Price Changed | $750,000 | -6.1% | $395 / Sq Ft |
| 10/06/2023 10/06/23 | Price Changed | $799,000 | -6.0% | $421 / Sq Ft |
| 08/31/2023 08/31/23 | Price Changed | $849,990 | -1.0% | $447 / Sq Ft |
| 08/08/2023 08/08/23 | Price Changed | $859,000 | -0.7% | $452 / Sq Ft |
| 07/24/2023 07/24/23 | Price Changed | $865,000 | 0.0% | $455 / Sq Ft |
| 07/24/2023 07/24/23 | For Sale | $865,000 | +15.3% | $455 / Sq Ft |
| 07/18/2023 07/18/23 | Off Market | $750,000 | -- | -- |
| 04/07/2023 04/07/23 | Price Changed | $875,000 | -2.8% | $461 / Sq Ft |
| 03/01/2023 03/01/23 | For Sale | $900,000 | 0.0% | $474 / Sq Ft |
| 03/20/2019 03/20/19 | Rented | $2,500 | 0.0% | -- |
| 02/28/2019 02/28/19 | Under Contract | -- | -- | -- |
| 02/12/2019 02/12/19 | For Rent | $2,500 | +19.0% | -- |
| 04/13/2018 04/13/18 | Rented | $2,100 | 0.0% | -- |
| 04/03/2018 04/03/18 | Under Contract | -- | -- | -- |
| 03/27/2018 03/27/18 | For Rent | $2,100 | -- | -- |
We collect this data history from publicly available records. To have your information removed, we recommend requesting removal directly through your county’s website.
| Year | Tax Paid | Tax Assessment Tax Assessment Total Assessment is a certain percentage of the fair market value that is determined by local assessors to be the total taxable value of land and additions on the property. | Land | Improvement |
|---|---|---|---|---|
| 2025 | $2,844 | $32,849 | ||
| 2024 | $3,201 | $31,285 | ||
| 2023 | $3,201 | $52,450 | $10,490 | $41,960 |
| 2022 | $3,169 | $39,060 | $7,810 | $31,250 |
| 2021 | $3,179 | $34,870 | $6,970 | $27,900 |
| 2020 | $3,080 | $32,860 | $6,570 | $26,290 |
| 2019 | $3,084 | $30,970 | $6,190 | $24,780 |
| 2018 | $2,983 | $29,300 | $5,860 | $23,440 |
| 2017 | $2,859 | $28,530 | $5,700 | $22,830 |
| 2016 | $2,812 | $27,400 | $5,480 | $21,920 |
| 2015 | $2,604 | $26,020 | $5,200 | $20,820 |
Seller's Agent in 2024
Jon Littlefield
JBA REALTY & MANAGEMENT
(480) 703-0512
1 in this area
58 Total Sales
NS
Buyer's Agent in 2024
Noor Sherif
Keller Williams Arizona Realty
(480) 767-3000
3 in this area
57 Total Sales
Seller's Agent in 2019
Virginia Gee
Russ Lyon Sotheby's International Realty
(602) 526-2672
8 in this area
74 Total Sales
BM
Buyer's Agent in 2019
Bryan Mealey
West USA Realty
(480) 628-1465
6 in this area
25 Total Sales
KG
Buyer's Agent in 2018
Kimberly Grafitti
My Home Group Real Estate
KB
Buyer's Agent in 2018
Kimberly Bell
DPR Realty
Source: Arizona Regional Multiple Listing Service (ARMLS)
MLS Number: 6526441
APN: 175-06-427
Disclaimer: Certain information contained herein is derived from information provided by parties other than Homes.com. All information provided is deemed reliable, but is not guaranteed to be accurate and should be independently verified.
All information should be verified by the recipient and none is guaranteed as accurate by ARMLS
Listing Information presented by local MLS brokerage: Ten-X, local REALTOR®- Arlene Richardson - (888)-952-6393
Ask me questions while you tour the home.