
Jamison Agnello
J Michael Realty LLC
(517) 701-3594
123 Total Sales
1 in West Bloomfield Township
$240,000 Price
Estimated Value: $737,000 - $780,000
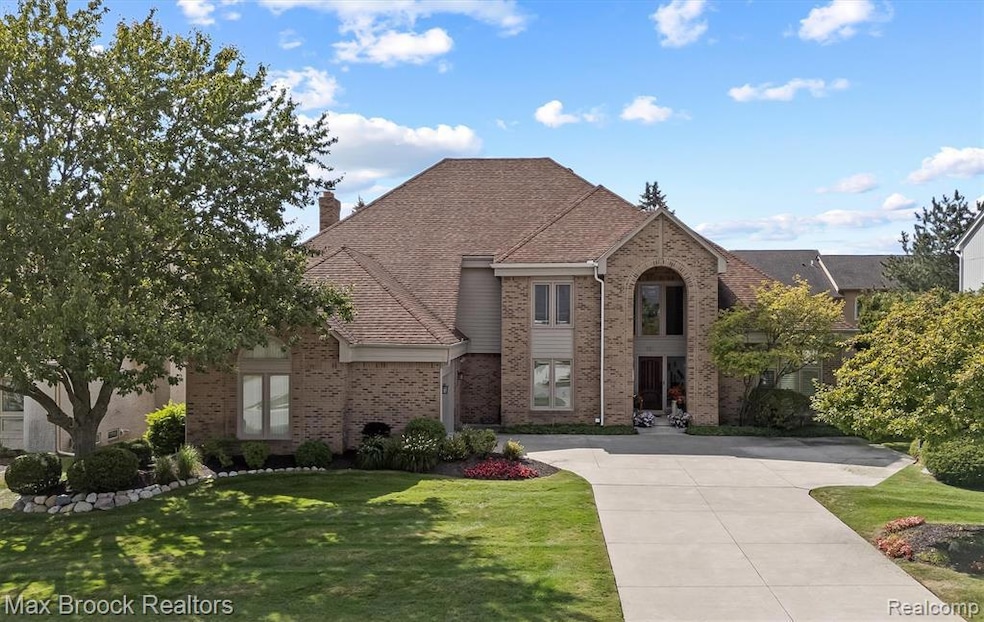
Tremendous stately curb appeal in this pristine Stonebridge colonial. All brick exterior, newer two-car width, concrete driveway for guest parking. Front door flanked by oversized side-light windows. Soaring two-story foyer with slate flooring, flooded with natural light. Raised tray ceiling in the living room, plantation shutters throughout. Gourmet granite kitchen featuring white shaker cabinets and island for countertop seating. Large picture window above the kitchen sink. Stainless steel appliances, double oven, five burner cooktop and walk-in pantry. Adjacent family room completely open to kitchen with a wall of floor to ceiling windows, gas fireplace and custom built-ins. Breakfast nook and family room doorways open to the Trex Deck. Library/den featuring John Morgan – Perspectives built-in cabinetry, frosted glass French Doors. Hardwood floors and recessed lights. The primary suite features a tray ceiling with a ceiling fan, dual walk-in closets and dressing area. Three additional large bedrooms upstairs. Finished lower level rec room, mirrored exercise room, wet bar with bar height seating, full bathroom, and an additional room with ceiling fan that could be used as a second home office. Large laundry room with built-in storage. Sunny East/West exposure. Very nicely landscaped. West Bloomfield Schools: Doherty Elementary, New West Bloomfield Middle and West Bloomfield High. All three schools are within a ten minute drive. Close to all the shopping and restaurants on Orchard Lake Road & the WB library. Discerning buyers will appreciate the attention to detail—truly a showcase of pride in ownership
Last Agent to Sell the Property
Max Broock, REALTORS®-Birmingham License #6501205381 Listed on: 09/05/2025
We collect this data history from publicly available records. To have your information removed, we recommend requesting removal directly through your county’s website.
Jamison Agnello
J Michael Realty LLC
(517) 701-3594
123 Total Sales
1 in West Bloomfield Township
$240,000 Price
Jennifer Hemstrom
Thrive Realty Company
(947) 224-7983
235 Total Sales
3 in West Bloomfield Township
$265K - $485K Price Range
Katie Wheeler
Match Realty
(313) 631-3760
288 Total Sales
5 in West Bloomfield Township
$270K - $590K Price Range
Danielle Neal
@properties Christie's Int'l R E Rochester
(586) 666-0196
13 Total Sales
1 in West Bloomfield Township
$485,000 Price
Matthew Kallabat
Top Agent Realty
(947) 210-6260
82 Total Sales
8 in West Bloomfield Township
$186K - $701K Price Range
Ahmed Gharib
Keller Williams Legacy
(888) 417-8530
19 Total Sales
1 in West Bloomfield Township
$1,200,000 Price
We collect this data history from publicly available records. To have your information removed, we recommend requesting removal directly through your county’s website.
| Date | Buyer | Sale Price | Title Company |
|---|---|---|---|
| $735,000 | Capital Title |
We collect this data history from publicly available records. To have your information removed, we recommend requesting removal directly through your county’s website.
| Date | Status | Borrower | Loan Amount |
|---|---|---|---|
| Previous Owner | $100,000 | ||
| Previous Owner | Maroko Eli | $100,000 |
We collect this data history from publicly available records. To have your information removed, we recommend requesting removal directly through your county’s website.
| Date | Event | Price | List to Sale | Price per Sq Ft |
|---|---|---|---|---|
| 09/24/2025 09/24/25 | Sold | $735,000 | +1.4% | $143 / Sq Ft |
| 09/18/2025 09/18/25 | Pending | -- | -- | -- |
| 09/05/2025 09/05/25 | For Sale | $724,900 | -- | $142 / Sq Ft |
We collect this data history from publicly available records. To have your information removed, we recommend requesting removal directly through your county’s website.
| Year | Tax Paid | Tax Assessment Tax Assessment Total Assessment is a certain percentage of the fair market value that is determined by local assessors to be the total taxable value of land and additions on the property. | Land | Improvement |
|---|---|---|---|---|
| 2025 | $4,702 | $265,380 | $19,000 | $246,380 |
| 2024 | $4,594 | $242,740 | $0 | $0 |
| 2022 | $4,399 | $224,050 | $19,000 | $205,050 |
| 2021 | $6,685 | $201,990 | $0 | $0 |
| 2020 | $4,311 | $199,980 | $19,000 | $180,980 |
| 2018 | $6,483 | $190,100 | $19,000 | $171,100 |
| 2015 | -- | $175,860 | $0 | $0 |
| 2014 | -- | $163,990 | $0 | $0 |
| 2011 | -- | $146,140 | $0 | $0 |
Seller's Agent in 2025
Jeffrey Barker
Max Broock, REALTORS®-Birmingham
(248) 644-4700
39 in this area
160 Total Sales
Seller Co-Listing Agent in 2025
Matthew Barker
Max Broock, REALTORS®-Birmingham
(248) 807-2232
43 in this area
229 Total Sales
Buyer's Agent in 2025
Niran Bahoora
Real Estate One-W Blmfld
(248) 225-7711
20 in this area
109 Total Sales
Source: Realcomp
MLS Number: 20251033672
APN: 18-33-203-012
Disclaimer: Certain information contained herein is derived from information provided by parties other than Homes.com. All information provided is deemed reliable, but is not guaranteed to be accurate and should be independently verified.
IDX provided courtesy of Realcomp II Ltd. via Ten-X and MLS
Copyright 2026 Realcomp II Ltd. Shareholders
IDX information is provided exclusively for consumers' personal, noncommercial use and may not be used for any purpose other than to identify prospective properties consumers may be interested in purchasing. The accuracy of all information, regardless of source, is not guaranteed or warranted. All information should be independently verified.
Listing Information presented by local MLS brokerage: Ten-X, local REALTOR®- Arlene Richardson - (888)-952-6393
Ask me questions while you tour the home.