
Korbyn Shirey
ReeceNichols- Leawood Town Center
(913) 318-4158
163 Total Sales
2 in Shawnee
$218K - $360K Price Range
Estimated Value: $394,229
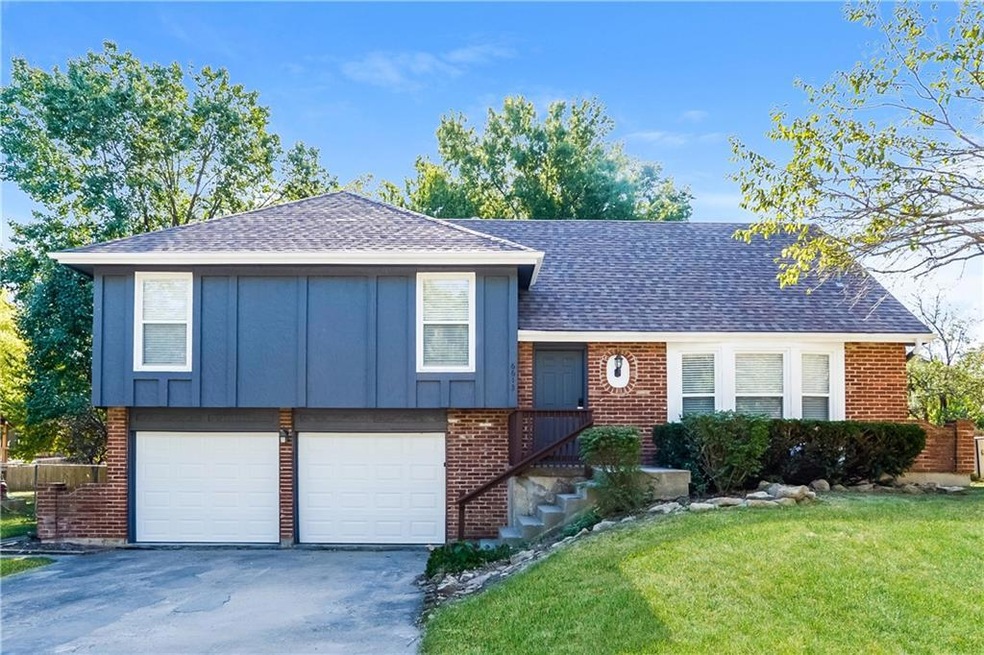
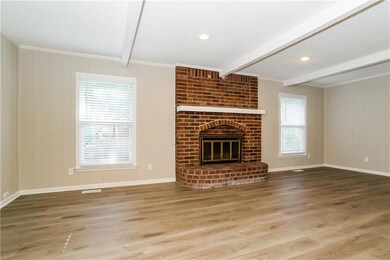
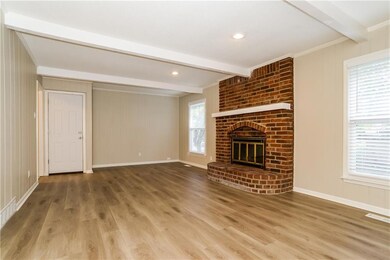
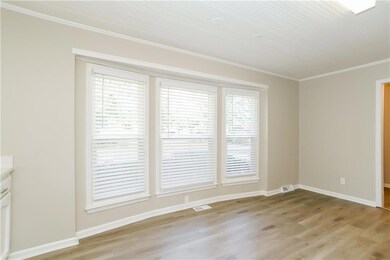
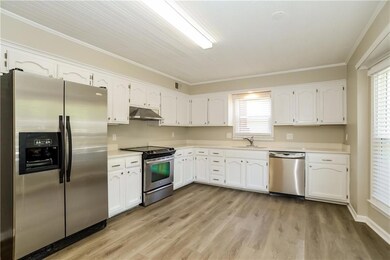
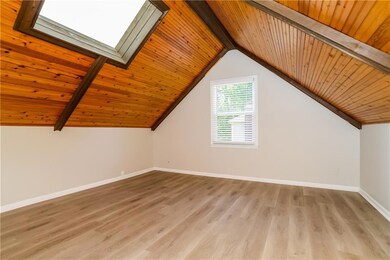
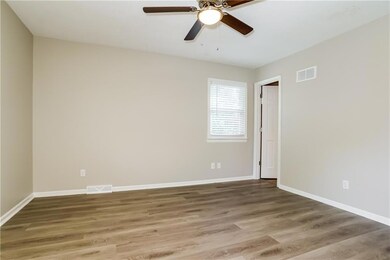
Looking for your dream home? Through our seamless leasing process, this beautifully designed home is move-in ready. Our spacious layout is perfect for comfortable living that you can enjoy with your pets too; we’re proud to be pet friendly. Our homes are built using high-quality, eco-friendly materials with neutral paint colors, updated fixtures, and energy-efficient appliances. Enjoy the backyard and community to unwind after a long day, or simply greet neighbors, enjoy the fresh air, and gather for fun-filled activities. Ready to make your next move your best move? Apply now. Take a tour today. We’ll never ask you to wire money or request funds through a payment app via mobile. The fixtures and finishes of this property may differ slightly from what is pictured.
Last Agent to Rent the Property
Haley Merriott
Main Street Renewal, LLC Brokerage Phone: 913-802-6515 License #2019033006 Listed on: 06/19/2025
We collect this data history from publicly available records. To have your information removed, we recommend requesting removal directly through your county’s website.
Korbyn Shirey
ReeceNichols- Leawood Town Center
(913) 318-4158
163 Total Sales
2 in Shawnee
$218K - $360K Price Range
Austin Short
KW KANSAS CITY METRO
(316) 669-4354
125 Total Sales
6 in Shawnee
$285K - $655K Price Range
GA
George Aldoqum
Compass Realty Group
(314) 501-6945
48 Total Sales
1 in Shawnee
$565,000 Price
Explore Home Group
Keller Williams KC North
(913) 354-7497
422 Total Sales
4 in Shawnee
$350K - $645K Price Range
Bob Washburn
Compass Realty Group
(913) 386-5792
123 Total Sales
5 in Shawnee
$275K - $763K Price Range
Ruth Miressi
ReeceNichols - Lees Summit
(816) 844-6411
89 Total Sales
1 in Shawnee
$910,700 Price
We collect this data history from publicly available records. To have your information removed, we recommend requesting removal directly through your county’s website.
| Date | Buyer | Sale Price | Title Company |
|---|---|---|---|
| -- | None Listed On Document | ||
| Vm Pronto Llc | $264,000 | None Listed On Document | |
| Mccray Thomas J | -- | None Available | |
| Caliri Debra Ann | -- | None Available | |
| Mccray Thomas J | -- | None Available | |
| Mccray Thomas J | -- | Security Land Title Company |
We collect this data history from publicly available records. To have your information removed, we recommend requesting removal directly through your county’s website.
| Date | Status | Borrower | Loan Amount |
|---|---|---|---|
| Previous Owner | $163,500 | ||
| Previous Owner | Caliri Debra Ann | $163,500 | |
| Previous Owner | Mccray Thomas J | $116,000 |
We collect this data history from publicly available records. To have your information removed, we recommend requesting removal directly through your county’s website.
| Date | Event | Price | List to Sale | Price per Sq Ft | Prior Sale |
|---|---|---|---|---|---|
| 07/06/2025 07/06/25 | Rented | -- | -- | -- | |
| 06/19/2025 06/19/25 | For Rent | $2,565 | +14.0% | -- | |
| 04/27/2023 04/27/23 | Rented | -- | -- | -- | |
| 02/19/2023 02/19/23 | Off Market | $2,250 | -- | -- | |
| 12/14/2022 12/14/22 | For Rent | $2,495 | 0.0% | -- | |
| 02/14/2022 02/14/22 | Sold | -- | -- | -- | View Prior Sale |
| 01/24/2022 01/24/22 | Pending | -- | -- | -- | |
| 01/18/2022 01/18/22 | For Sale | $285,000 | -- | $106 / Sq Ft |
We collect this data history from publicly available records. To have your information removed, we recommend requesting removal directly through your county’s website.
| Year | Tax Paid | Tax Assessment Tax Assessment Total Assessment is a certain percentage of the fair market value that is determined by local assessors to be the total taxable value of land and additions on the property. | Land | Improvement |
|---|---|---|---|---|
| 2025 | $4,132 | $39,319 | $8,078 | $31,241 |
| 2024 | $4,026 | $38,088 | $7,340 | $30,748 |
| 2023 | $3,978 | $37,110 | $7,340 | $29,770 |
| 2022 | $3,511 | $32,649 | $6,378 | $26,271 |
| 2021 | $3,263 | $28,428 | $5,796 | $22,632 |
| 2020 | $3,078 | $26,461 | $5,270 | $21,191 |
| 2019 | $2,951 | $24,760 | $4,789 | $19,971 |
| 2018 | $2,488 | $23,081 | $4,789 | $18,292 |
| 2017 | $2,566 | $21,597 | $4,162 | $17,435 |
| 2016 | $2,541 | $21,114 | $4,162 | $16,952 |
| 2015 | $2,277 | $19,688 | $4,162 | $15,526 |
| 2013 | -- | $18,067 | $4,162 | $13,905 |
HM
Landlord's Agent in 2025
Haley Merriott
Main Street Renewal, LLC
JP
Seller's Agent in 2023
Julie Pieri
Platinum Realty LLC
MS
Seller's Agent in 2022
Maria Stretch
Platinum Realty LLC
Source: Heartland MLS
MLS Number: 2557872
APN: QP25200000-0032
Disclaimer: Certain information contained herein is derived from information provided by parties other than Homes.com. All information provided is deemed reliable, but is not guaranteed to be accurate and should be independently verified.
All data is obtained from various sources and may not have been verified by broker or MLS GRID. Supplied Open House Information is subject to change without notice. All information should be independently reviewed and verified for accuracy. Properties may or may not be listed by the office/agent presenting the information. Some IDX listings have been excluded from this website. Prices displayed on all Sold listings are the Last Known Listing Price and may not be the actual selling price.
Listings courtesy of Heartland MLS as distributed by MLS GRID.
Based on information submitted to the MLS GRID
Listing Information presented by local MLS brokerage: TEN-X, INC., local REALTOR®- Arlene Richardson - (888) 952-6393
Ask me questions while you tour the home.