
Jill Falkenberry
Coldwell Banker Select
(539) 233-9864
91 Total Sales
2 in Haikey Creek
$285K - $288K Price Range
Estimated Value: $430,086
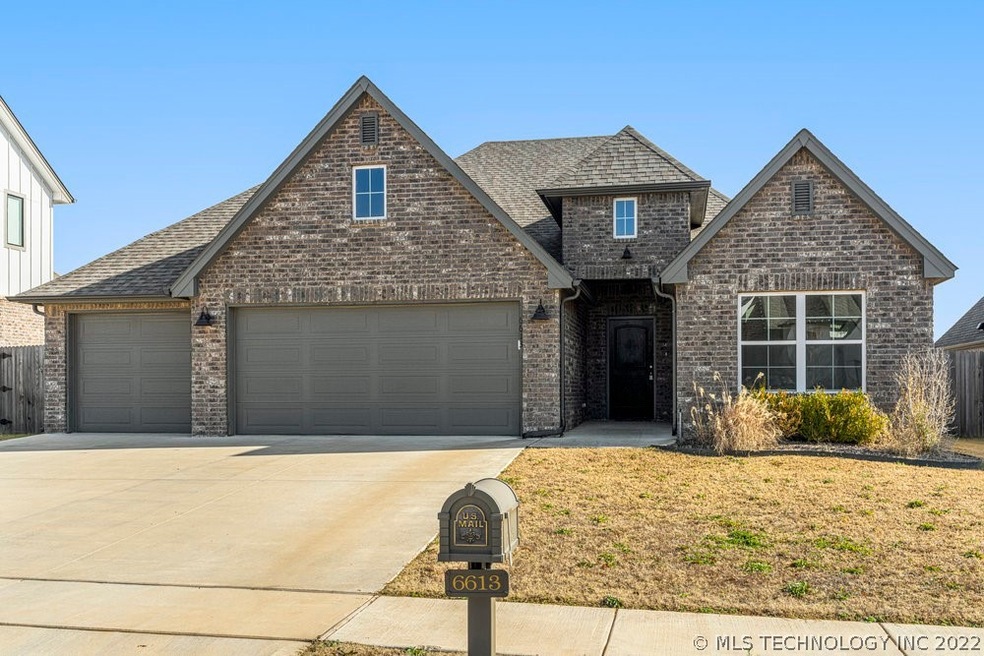
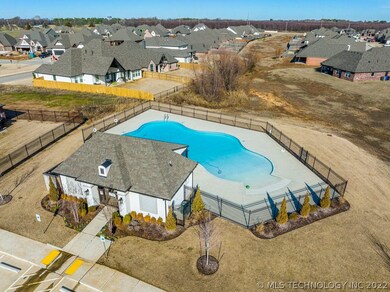
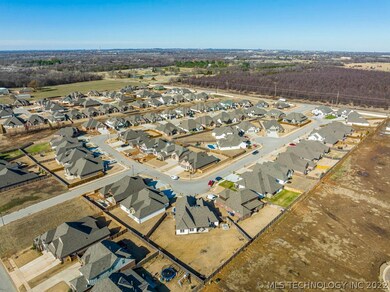
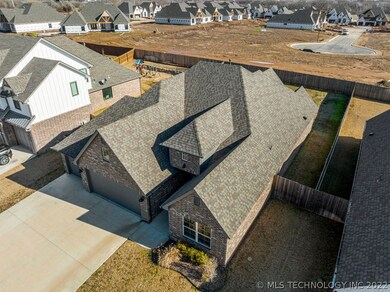
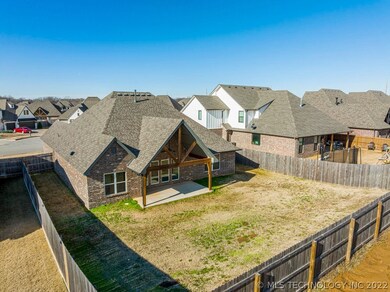
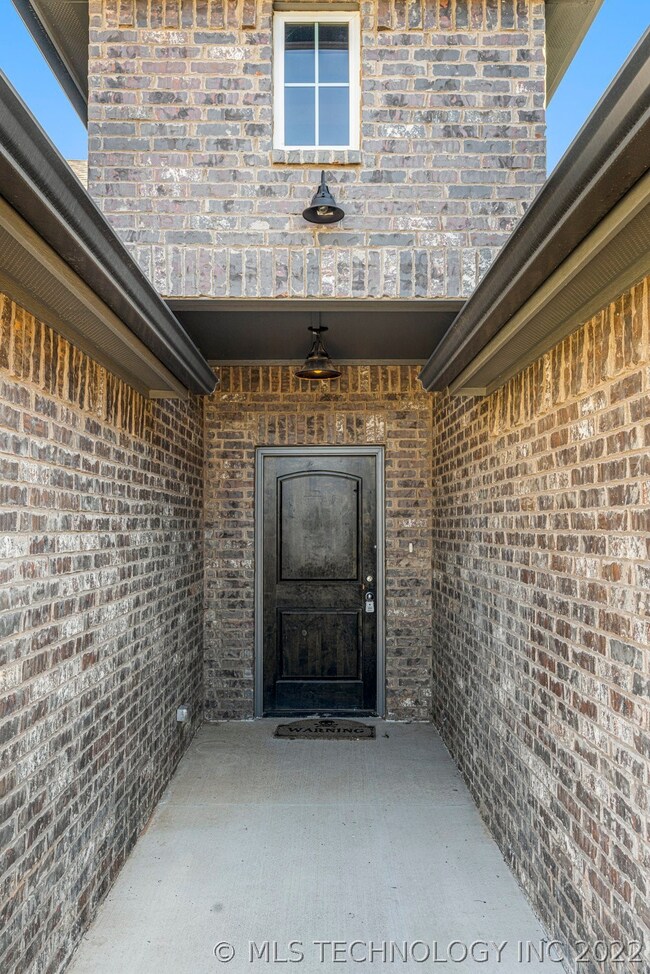
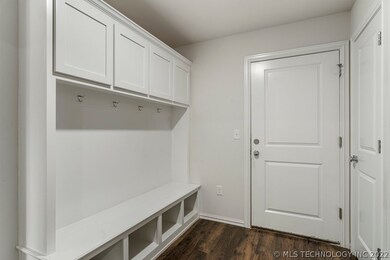
This Immaculate 3 bedrooms and 2 full bathrooms, Taylor Style Ruhl Construction offers an amazing Open Floor Plan with Vaulted Ceilings, Beams & Large Windows for lots of natural lighting. Located in exclusive Riverstone Estates, this great neighborhood has a Private Community Pool. The beautiful Kitchen is the Heart of the Home, Complete with Large Custom Granite Island and Stainless Steel Appliances. Tiles Fireplace with starter logs in the Living Room. Harwood Tile throughout. This Floorplan includes a Large Master Bathroom with a Whirlpool Tub, Double Sinks, Private Shower and Enclosed Toilet. Enormous Walk-in Closets with access to Laundry Room with Cabinets and Granite Countertops. Prince Selection of High-Quality Materials and Designer Finishes. Enjoy the privacy of a Fully Fenced Backyard Perfect for the Entire Family and an A-Frame Back Patio. This attached 3 Car Garage Parking allows for Extra Storage or Work Area. Seller offers a 2-1 buy down program with seller's selected lending and closing cost assistance available also. Easy to show!
Last Agent to Sell the Property
Tulsa United Realty Group License #183733 Listed on: 12/19/2022
We collect this data history from publicly available records. To have your information removed, we recommend requesting removal directly through your county’s website.
Jill Falkenberry
Coldwell Banker Select
(539) 233-9864
91 Total Sales
2 in Haikey Creek
$285K - $288K Price Range
Axay Parekh
Epique Realty
(918) 727-8097
60 Total Sales
2 in Haikey Creek
$315K - $319K Price Range
Jackie Shields
Keller Williams Premier
(539) 666-4864
274 Total Sales
1 in Haikey Creek
$275,000 Price
Brandon Hart
Flotilla Real Estate Partners
(405) 546-2537
380 Total Sales
1 in Haikey Creek
$234,000 Price
Dustin Moseley
Keller Williams Preferred
(539) 233-4811
157 Total Sales
1 in Haikey Creek
$650,000 Price
Sabrina Shaw
eXp Realty, LLC (BO)
(539) 202-7455
114 Total Sales
2 in Haikey Creek
$216K - $319K Price Range
We collect this data history from publicly available records. To have your information removed, we recommend requesting removal directly through your county’s website.
| Date | Buyer | Sale Price | Title Company |
|---|---|---|---|
| $382,000 | Apex Title | ||
| -- | Apex Ttl & Closing Serviecs | ||
| $72,000 | Apex Ttl & Closing Svcs Llc |
We collect this data history from publicly available records. To have your information removed, we recommend requesting removal directly through your county’s website.
| Date | Status | Borrower | Loan Amount |
|---|---|---|---|
| Closed | $900,000 | ||
| Previous Owner | $232,050 | ||
| Previous Owner | $249,900 |
We collect this data history from publicly available records. To have your information removed, we recommend requesting removal directly through your county’s website.
| Date | Event | Price | List to Sale | Price per Sq Ft |
|---|---|---|---|---|
| 02/08/2023 02/08/23 | Sold | $382,000 | -4.5% | $179 / Sq Ft |
| 01/19/2023 01/19/23 | Pending | -- | -- | -- |
| 12/19/2022 12/19/22 | For Sale | $400,000 | -- | $188 / Sq Ft |
We collect this data history from publicly available records. To have your information removed, we recommend requesting removal directly through your county’s website.
| Year | Tax Paid | Tax Assessment Tax Assessment Total Assessment is a certain percentage of the fair market value that is determined by local assessors to be the total taxable value of land and additions on the property. | Land | Improvement |
|---|---|---|---|---|
| 2025 | $5,342 | $41,517 | $7,427 | $34,090 |
| 2024 | $4,645 | $39,540 | $7,920 | $31,620 |
| 2023 | $4,645 | $36,151 | $6,732 | $29,419 |
| 2022 | $4,463 | $34,430 | $7,920 | $26,510 |
| 2021 | $4,465 | $34,430 | $7,920 | $26,510 |
| 2020 | $2,946 | $22,330 | $7,920 | $14,410 |
| 2019 | $184 | $1,395 | $1,395 | $0 |
| 2018 | $182 | $1,395 | $1,395 | $0 |
Seller's Agent in 2023
Francheska Umpierre
Tulsa United Realty Group
(918) 814-3707
1 in this area
140 Total Sales
Buyer's Agent in 2023
Erin Catron
Erin Catron & Company, LLC
(941) 204-6652
37 in this area
2,298 Total Sales
Source: MLS Technology
MLS Number: 2242396
APN: 80865-74-04-16170
Disclaimer: Certain information contained herein is derived from information provided by parties other than Homes.com. All information provided is deemed reliable, but is not guaranteed to be accurate and should be independently verified.
IDX information is provided exclusively for personal, non-commercial use, and may not be used for any purpose other than to identify prospective properties consumers may be interested in purchasing.
Information is deemed reliable but not guaranteed.
Ask me questions while you tour the home.