NOT LISTED FOR SALE

6614 162nd Place E Parrish, FL 34219

Parrish Area

Estimated Value: $511,379

4 Beds
2 Baths
2,320 Sq Ft
$220/Sq Ft Est. Value

Sale Details

Date Sold: December 1, 2025

Last sale price $515,000 $222 Per Sq Ft

Est. 1% decrease in value since last sale

Current estimated payment $3,089 / mo

14 Days on Market

Highlights

  • Screened Pool
  • View of Trees or Woods
  • Florida Architecture
  • Solar Power System
  • Open Floorplan
  • Attic

About This Home

As of December 2025

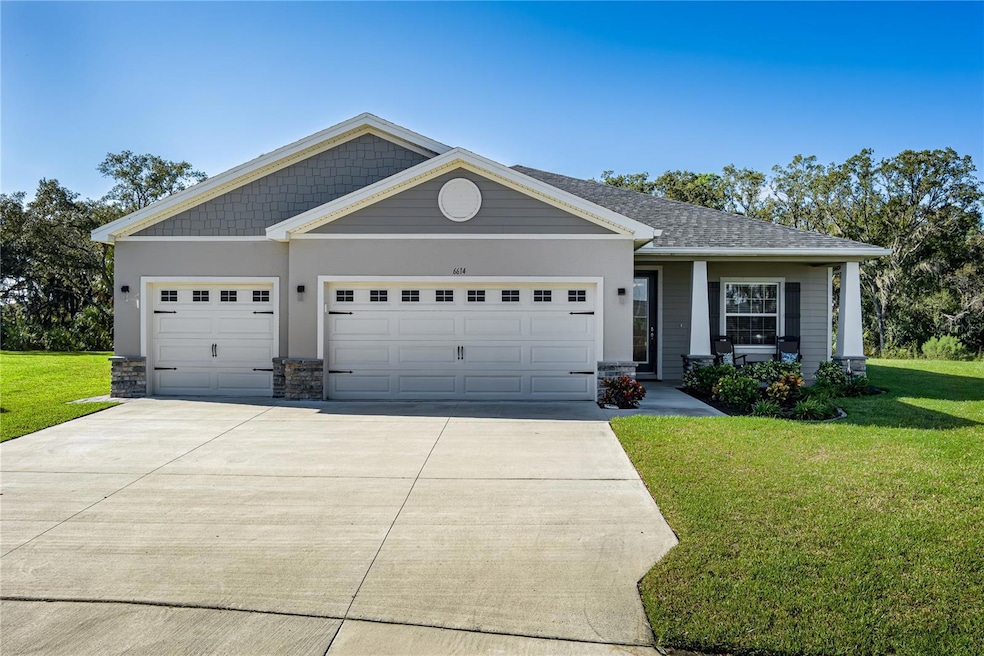
Welcome to your dream home — a peaceful retreat tucked away on a quiet cul-de-sac with serene conservation views and no rear neighbors. This beautifully maintained 4-bedroom, 2-bath residence offers the perfect balance of functionality and modern luxury, with thoughtfully designed spaces inside and out. Nestled on over 1⁄4 acre, the property provides the ideal blend of privacy and community living, with plenty of room to entertain both indoors and outdoors. Step inside to discover a bright, open-concept floor plan that seamlessly connects the main living areas. A dedicated office/den offers flexible space for remote work or hobbies, while a formal dining room is perfect for hosting gatherings and special occasions. At the heart of the home is a chef’s dream kitchen, designed for both beauty and practicality. It features an 11-foot center island, induction cooktop range, upgraded appliances, and a custom walk-in pantry providing exceptional storage and organization. Overlooking the great room and dining area, the kitchen allows you to stay connected to family and guests while cooking or entertaining. Through the expansive triple sliding glass doors with electric blinds, step outside to your private backyard oasis. Enjoy Florida living year-round in your sparkling saltwater pool, complete with a brand-new heater — the perfect place to relax, entertain, or simply soak in the tranquil views. The custom-designed laundry room maximizes functionality with smart storage solutions, making daily routines a breeze. Additional custom features include:
Pre-wired home theater setup for immersive entertainment,
Hardwired internet with a living room repeater for seamless connectivity,
A spacious three-car garage with ample storage and an EV charger, ideal for modern living. With its generous lot size, peaceful setting, and thoughtfully curated upgrades, this home combines elegance, comfort, and technology in one exceptional package — offering the privacy you crave with the sense of community you’ll love.

Last Agent to Sell the Property

Joanne Paradis

LESLIE WELLS REALTY, INC. Brokerage Phone: 941-776-5571 License #3602413 Listed on: 10/10/2025

Last Buyer's Agent

Joanne Paradis

LESLIE WELLS REALTY, INC. Brokerage Phone: 941-776-5571 License #3602413 Listed on: 10/10/2025

Home Details

Home Type

  • Single Family

Est. Annual Taxes

  • $7,333

Year Built

  • Built in 2023

Lot Details

  • 11,992 Sq Ft Lot
  • Cul-De-Sac
  • Northeast Facing Home
  • Landscaped
  • Level Lot
  • Property is zoned PD-R

HOA Fees

  • $120 Monthly HOA Fees

Parking

  • 3 Car Attached Garage

Home Design

  • Florida Architecture
  • Slab Foundation
  • Shingle Roof
  • Block Exterior
  • Stucco

Interior Spaces

  • 2,320 Sq Ft Home
  • 1-Story Property
  • Open Floorplan
  • Bar Fridge
  • High Ceiling
  • Ceiling Fan
  • Blinds
  • Sliding Doors
  • Great Room
  • Family Room Off Kitchen
  • Dining Room
  • Home Office
  • Views of Woods
  • Attic

Kitchen

  • Walk-In Pantry
  • Range
  • Microwave
  • Dishwasher
  • Wine Refrigerator
  • Solid Surface Countertops
  • Disposal

Flooring

  • Carpet
  • Luxury Vinyl Tile

Bedrooms and Bathrooms

  • 4 Bedrooms
  • Split Bedroom Floorplan
  • En-Suite Bathroom
  • Walk-In Closet
  • 2 Full Bathrooms

Laundry

  • Laundry Room
  • Dryer
  • Washer

Home Security

  • Hurricane or Storm Shutters
  • In Wall Pest System

Eco-Friendly Details

  • Solar Power System
  • Solar Heating System
  • Reclaimed Water Irrigation System

Pool

  • Screened Pool
  • Heated In Ground Pool
  • Saltwater Pool
  • Fence Around Pool
  • Chlorine Free

Outdoor Features

  • Covered Patio or Porch
  • Exterior Lighting
  • Rain Gutters

Schools

  • Annie Lucy Williams Elementary School
  • Buffalo Creek Middle School
  • Parrish Community High School

Utilities

  • Central Air
  • Heat Pump System
  • Thermostat
  • Underground Utilities
  • Electric Water Heater
  • High Speed Internet
  • Phone Available
  • Cable TV Available

Community Details

  • Joyce Martelli Association, Phone Number (863) 940-2863
  • Visit Association Website
  • Aviary At Rutland Ranch Ph Iia & Iib Subdivision
  • Electric Vehicle Charging Station

Listing and Financial Details

Home Details

Home Type

Single Family

Est. Annual Taxes

$7,333

Year Built

Built in 2023

Lot Details

0.28 Acres

HOA Fees

$120 per month

Parking

3

Listing Details

  • Property Type: Residential
  • Property Sub Type: Single Family Residence
  • Architectural Style: Florida
  • Construction Materials: Block, Stucco
  • Fireplace: No
  • Living Area: 2320
  • Lot Size Acres: 0.28
  • New Construction: No
  • Year Built: 2023
  • Building Area Total: 3357
  • Lot Size Sq Ft: 11992
  • Status: Sold
  • Street Post Direction: E
  • Ownership: Fee Simple
  • Building Area Total Srch Sq M: 311.88
  • Escrow State: FL
  • Minimum Lease: 8-12 Months
  • RATIO Current Price By Calculate: 221.98
  • Total Acreage: 1/4 to less than 1/2
  • Water Access YN: 0
  • MFR_SolarPanelOwnership: Leased
  • MFR_InLawSuiteYN: 0
  • MFR_DockYN: 0
  • Attribution Contact: 941-776-5571
  • Tax Year: 2024
  • Special Features: NewHome

Interior Features

  • Living Area Units: Square Feet
  • Flooring: Carpet, Luxury Vinyl
  • Full Bathrooms: 2
  • Interior Amenities: Ceiling Fans(s), High Ceilings, In Wall Pest System, Kitchen/Family Room Combo, Open Floorplan, Primary Bedroom Main Floor, Solid Surface Counters, Split Bedroom, Thermostat, Walk-In Closet(s), Window Treatments
  • Appliances Included: Bar Fridge, Dishwasher, Disposal, Dryer, Electric Water Heater, Microwave, Range, Refrigerator, Washer, Wine Refrigerator
  • Foundation Details: Slab
  • Total Bedrooms: 4
  • Levels: One
  • Other Equipment: Irrigation Equipment
  • Stories: 1
  • Window Features: Blinds
  • Additional Rooms: Attic,Den/Library/Office
  • Living Area Meters: 215.53

Exterior Features

  • Direction Faces: Northeast
  • Pool Features: Chlorine Free, Heated, In Ground, Salt Water, Screen Enclosure
  • Exterior Features: Hurricane Shutters, Lighting, Rain Gutters, Sliding Doors
  • Roof: Shingle
  • Pool Private: Yes
  • View: Trees/Woods
  • Waterfront: No
  • Patio and Porch Features: Covered, Front Porch, Patio, Screened
  • Road Surface Type: Paved
  • Water View YN: 0
  • Waterfront Feet Total: 0

Garage/Parking

  • Attached Garage: Yes
  • Carport Y N: No
  • Garage Spaces: 3
  • Garage Yn: Yes

Utilities

  • Utilities: BB/HS Internet Available, Cable Available, Electricity Available, Electricity Connected, Fire Hydrant, Phone Available, Public, Sewer Available, Sprinkler Recycled, Underground Utilities, Water Available, Water Connected
  • Cooling: Central Air
  • Heating: Heat Pump, Solar
  • Laundry Features: Electric Dryer Hookup, Laundry Room, Washer Hookup
  • Sewer: Public Sewer
  • Water Source: Public

Condo/Co-op/Association

  • Community Features: Street Lights
  • Association Fee: 120
  • Association Fee Frequency: Monthly
  • Association Name: Joyce Martelli
  • Phone: 863-940-2863
  • Association: Yes
  • Senior Community: No
  • Association 2 YN: 0
  • Association Approval Required YN: 0
  • Association Fee Requirement: Required
  • Association Email: j.martelli@hcmanagement.org
  • Association URL: hcmanagement.org
  • Development: Not Assigned

Fee Information

  • Total Annual Fees: 1440.00
  • Total Monthly Fees: 120.00
  • Monthly HOA Amount: 120.00

Schools

  • Elementary School: Annie Lucy Williams Elementary
  • High School: Parrish Community High
  • Middle Or Junior School: Buffalo Creek Middle

Lot Info

  • Zoning: PD-R
  • Parcel Number: 494981559
  • Additional Parcels: No
  • Lot Features: Cul-De-Sac, Landscaped, Level, Paved
  • Flood Zone Code: AE

Green Features

  • Green Power: Solar

Rental Info

  • Pets Allowed: Cats OK, Dogs OK
  • Lease Restrictions YN: 0

Tax Info

  • Tax Annual Amount: 7332.76
  • Tax Lot: 315
  • Tax Other Annual Assessment Amount: 1821

Ownership History

We collect this data history from publicly available records. To have your information removed, we recommend requesting removal directly through your county’s website.

Date Name Owned For Owner Type

Purchase Details

Listed on
Oct 10, 2025
Closed on
Dec 1, 2025
Sold by
Bought by
Seller's Agent
Joanne Paradis
LESLIE WELLS REALTY, INC.
Buyer's Agent
Joanne Paradis
LESLIE WELLS REALTY, INC.
List Price
$525,000
Sold Price
$515,000
Premium/Discount to List
-$10,000
-1.9%
Views
95
Current Estimated Value
$511,379

Home Financials for this Owner

Home Financials are based on the most recent Mortgage that was taken out on this home.
Estimated Appreciation
-$3,621
Avg. Annual Appreciation
-1.08%
Original Mortgage
$477,500
Outstanding Balance
$475,220
Interest Rate
6.27%
Mortgage Type
New Conventional
Estimated Equity
$36,159

Purchase Details

Listed on
Jun 8, 2023
Closed on
Jun 8, 2023
Sold by
Bought by
Seller's Agent
Stellar Non-Member Agent
STELLAR NON-MEMBER OFFICE
Buyer's Agent
George Lindsey, III
CAMBRIDGE REALTY OF CENTRAL FL
List Price
$494,580
Sold Price
$494,580

Home Financials for this Owner

Home Financials are based on the most recent Mortgage that was taken out on this home.
Avg. Annual Appreciation
1.64%
Source: Public Records
Create a Home Valuation Report for This Property
The Home Valuation Report is an in-depth analysis detailing your home's value as well as a comparison with similar homes in the area

Home Values in the Area

Source: Public Records

Average Home Value in this Area


Source: Public Records

Purchase History

We collect this data history from publicly available records. To have your information removed, we recommend requesting removal directly through your county’s website.

Date Buyer Sale Price Title Company
$515,000 None Listed On Document
$496,100 Innovative Title
Source: Public Records

Mortgage History

We collect this data history from publicly available records. To have your information removed, we recommend requesting removal directly through your county’s website.

Date Status Borrower Loan Amount
Open $477,500
Source: Public Records

Property History

We collect this data history from publicly available records. To have your information removed, we recommend requesting removal directly through your county’s website.

Date Event Price List to Sale Price per Sq Ft Prior Sale
12/01/2025 12/01/25 Sold $515,000 -1.9% $222 / Sq Ft
10/24/2025 10/24/25 Pending -- -- --
10/10/2025 10/10/25 For Sale $525,000 +6.2% $226 / Sq Ft
06/08/2023 06/08/23 Sold $494,580 0.0% $213 / Sq Ft View Prior Sale
06/08/2023 06/08/23 For Sale $494,580 -- $213 / Sq Ft
10/28/2022 10/28/22 Pending -- -- --
Source: Stellar MLS

Tax History

We collect this data history from publicly available records. To have your information removed, we recommend requesting removal directly through your county’s website.

Year Tax Paid Tax Assessment Tax Assessment Total Assessment is a certain percentage of the fair market value that is determined by local assessors to be the total taxable value of land and additions on the property. Land Improvement
2026 -- $415,089 $70,125 $344,964
2025 $2,199 $419,474 $70,125 $349,349
2024 $2,199 $380,092
2023 $2,199 $1 $1 $0
2022 $141 $9,120 $9,120 $0
Source: Public Records

Agents Affiliated with this Home

  • Section Image
  • Section Image
See All Agents

Map

Source: Stellar MLS

MLS Number: A4667834

Stellar MLS

APN: 4949-8155-9

Your Personal Tour Guide

Ask me questions while you tour the home.