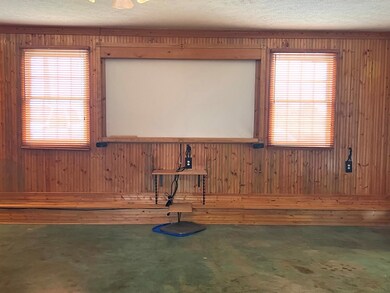
NOT LISTED FOR SALE

6614 Cairo Dixie Rd Corydon, KY 42406

Estimated Value: $260,000 - $350,758

3 Beds
2 Baths
1,890 Sq Ft
$160/Sq Ft Est. Value

Sale Details

Date Sold: March 20, 2023

Last sale price $216,000 $114 Per Sq Ft

Est. 40% increase in value since last sale

Current estimated payment $1,872 / mo

4 Days on Market

Highlights

  • Lake Front
  • Scenic Views
  • No HOA
  • Cairo Elementary School Rated A
  • Vaulted Ceiling
  • Front Porch

About This Home

As of March 2023

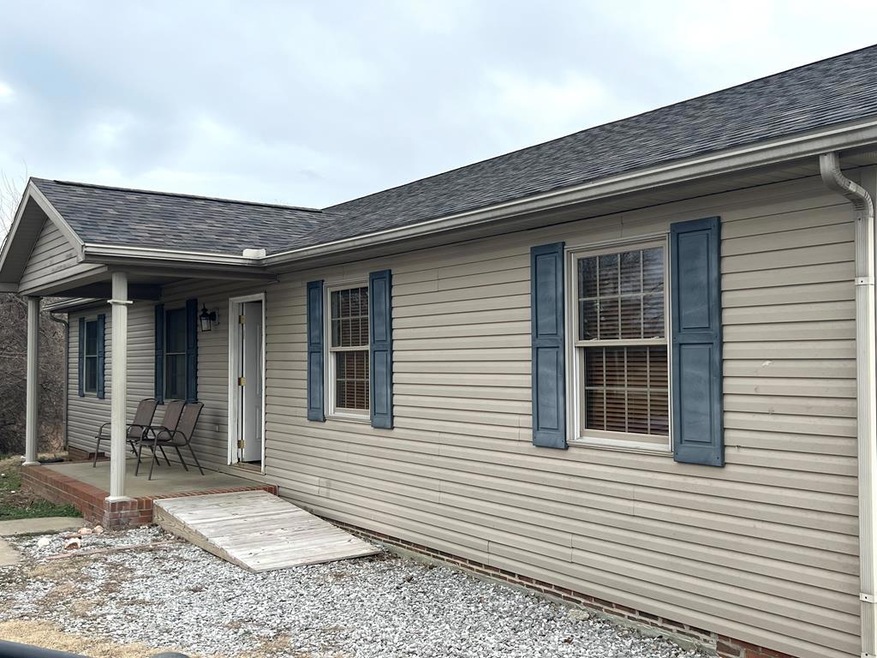
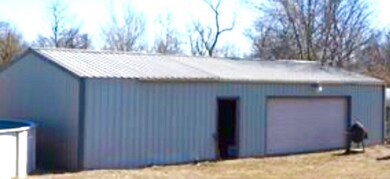
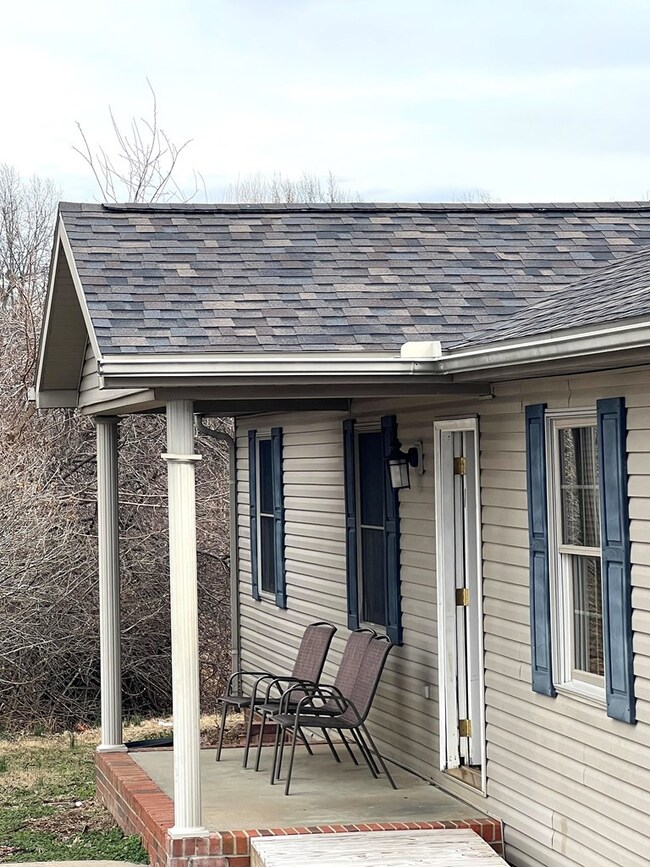
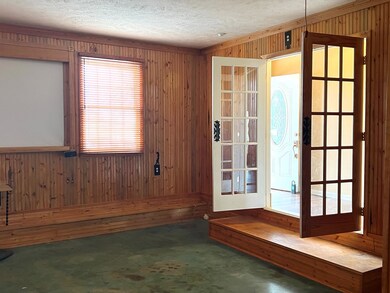
$199,000. Opportunity knocks ! New to Market today ! Newer 1-LEVEL home with apprx: 1,890 square feet. 3rd bedroom was used as a large bonus room. 2 full baths. Newer roof, heat, air conditioner, water heater (2023). . ‘5' ACRES +/- . 24 x 48' Shop / Garage !. Nice pond / lake. Sits high and dry with country views and wooded. Ready to show soon, just call or text the agent. Located in Henderson County @ 6614 Cairo Dixie Road, Corydon. About 35 miles from Owensboro and very close to Henderson, Ky and Evansville, Indiana. Photography coming.

Last Agent to Sell the Property

Brian Luttrell

RE/MAX Professional Realty Group License #60057 Listed on: 02/13/2023

RE/MAX Professional Realty Group

Last Buyer's Agent

NON MEMBER AGENT

NON MEMBER OFFICE

Create a Home Valuation Report for This Property
The Home Valuation Report is an in-depth analysis detailing your home's value as well as a comparison with similar homes in the area

Home Details

Home Type

  • Single Family

Year Built

  • Built in 2001

Lot Details

  • 5 Acre Lot
  • Lake Front
  • Level Lot

Parking

  • 3 Car Detached Garage

Home Design

  • Dimensional Roof
  • Vinyl Siding

Interior Spaces

  • 1,890 Sq Ft Home
  • 1-Story Property
  • Vaulted Ceiling
  • Ceiling Fan
  • Laminate Flooring
  • Scenic Vista Views
  • Crawl Space
  • Washer and Dryer Hookup

Kitchen

  • Breakfast Bar
  • Range
  • Dishwasher

Bedrooms and Bathrooms

  • 3 Bedrooms
  • Split Bedroom Floorplan
  • Walk-In Closet
  • 2 Full Bathrooms

Outdoor Features

  • Front Porch

Schools

  • Hndhs High School

Utilities

  • Forced Air Heating and Cooling System
  • Electric Water Heater
  • Septic Tank

Community Details

  • No Home Owners Association
  • Henderson County Subdivision

Home Details

Home Type

Single Family

Year Built

Built in 2001

Lot Details

5 Acres

Parking

3

Listing Details

  • Property Sub Type: Residential
  • Prop. Type: Residential
  • Lot Size Acres: 5
  • Subdivision Name: Henderson County
  • Above Grade Finished Sq Ft: 1890
  • Architectural Style: Ranch
  • Carport Y N: No
  • Garage Yn: Yes
  • Unit Levels: One
  • New Construction: No
  • Building Stories: 1
  • Year Built: 2001
  • Special Features: None
  • Stories: 1

Interior Features

  • Appliances: Electric Water Heater, Range, Refrigerator, Dishwasher
  • Has Basement: None
  • Full Bathrooms: 2
  • Total Bedrooms: 3
  • Fireplace Features: None
  • Fireplace: No
  • Flooring: Wood Laminate
  • Interior Amenities: Kitchen Bar, Ceiling Fan(s), Walk-In Closet(s), Vaulted Ceiling(s), Split Bedroom
  • Living Area: 1890
  • Master Bedroom Master Bedroom Level: First

Exterior Features

  • Lot Features: Scenic, 5-10 acres, Level, Rolling
  • Waterfront Features: Lake
  • Construction Type: Vinyl Siding
  • Foundation Details: Crawl Space
  • Patio And Porch Features: Front Porch, Rear Porch
  • Roof: Dimensional

Garage/Parking

  • Attached Garage: No
  • Covered Parking Spaces: 3
  • Garage Spaces: 3
  • Parking Features: Garage-Triple Detached
  • Total Parking Spaces: 3

Utilities

  • Laundry Features: W/D Hookup
  • Cooling: Central Electric
  • Cooling Y N: Yes
  • Heating: Electric, Forced Air
  • Heating Yn: Yes
  • Sewer: Septic Tank
  • Water Source: County

Condo/Co-op/Association

  • Association: No

Schools

  • Elementary School: Other
  • High School: HNDHS
  • Middle Or Junior School: OTHER

Lot Info

  • Lot Size Sq Ft: 217800
  • Farm Land Area Units: Square Feet
  • ResoLotSizeUnits: Acres

Multi Family

  • Above Grade Finished Area Units: Square Feet

Ownership History

We collect this data history from publicly available records. To have your information removed, we recommend requesting removal directly through your county’s website.

Date Name Owned For Owner Type

Purchase Details

Closed on
Apr 20, 2009
Sold by
Bought by
Current Estimated Value
$302,940

Home Financials for this Owner

Home Financials are based on the most recent Mortgage that was taken out on this home.
Original Mortgage
$119,000
Interest Rate
4.86%
Mortgage Type
New Conventional
Source: Public Records

Purchase History

We collect this data history from publicly available records. To have your information removed, we recommend requesting removal directly through your county’s website.

Date Buyer Sale Price Title Company
$140,000 Foreman Watson Land Title Ll
Source: Public Records

Mortgage History

We collect this data history from publicly available records. To have your information removed, we recommend requesting removal directly through your county’s website.

Date Status Borrower Loan Amount
Open $220,773
Closed $220,968
Closed $119,000
Previous Owner $30,000
Source: Public Records

Property History

We collect this data history from publicly available records. To have your information removed, we recommend requesting removal directly through your county’s website.

Date Event Price List to Sale Price per Sq Ft
03/20/2023 03/20/23 Sold $216,000 +8.5% $114 / Sq Ft
02/18/2023 02/18/23 Pending -- -- --
02/13/2023 02/13/23 For Sale $199,000 -- $105 / Sq Ft
Source: Greater Owensboro REALTOR® Association

Tax History

We collect this data history from publicly available records. To have your information removed, we recommend requesting removal directly through your county’s website.

Year Tax Paid Tax Assessment Tax Assessment Total Assessment is a certain percentage of the fair market value that is determined by local assessors to be the total taxable value of land and additions on the property. Land Improvement
2025 $2,450 $216,000 $0 $0
2024 $2,444 $216,000 $0 $0
2023 $2,470 $216,000 $0 $0
2022 $1,606 $140,000 $0 $0
2021 $161 $140,000 $0 $0
2020 $1,572 $140,000 $0 $0
2019 $1,544 $140,000 $0 $0
2018 $1,547 $140,000 $0 $0
2017 $1,513 $140,000 $0 $0
2016 $1,382 $140,000 $0 $0
2014 $1,268 $140,000 $25,000 $115,000
Source: Public Records

Agents Affiliated with this Home

  • Section Image
See All Agents

Map

Source: Greater Owensboro REALTOR® Association

MLS Number: 86354

APN: 42-77.1

Your Personal Tour Guide

Ask me questions while you tour the home.