
Sharon Leshikar
eXp Realty, LLC
(833) 356-3885
57 Total Sales
1 in Acres Homes
$270,000 Price

Estimated Value: $262,848
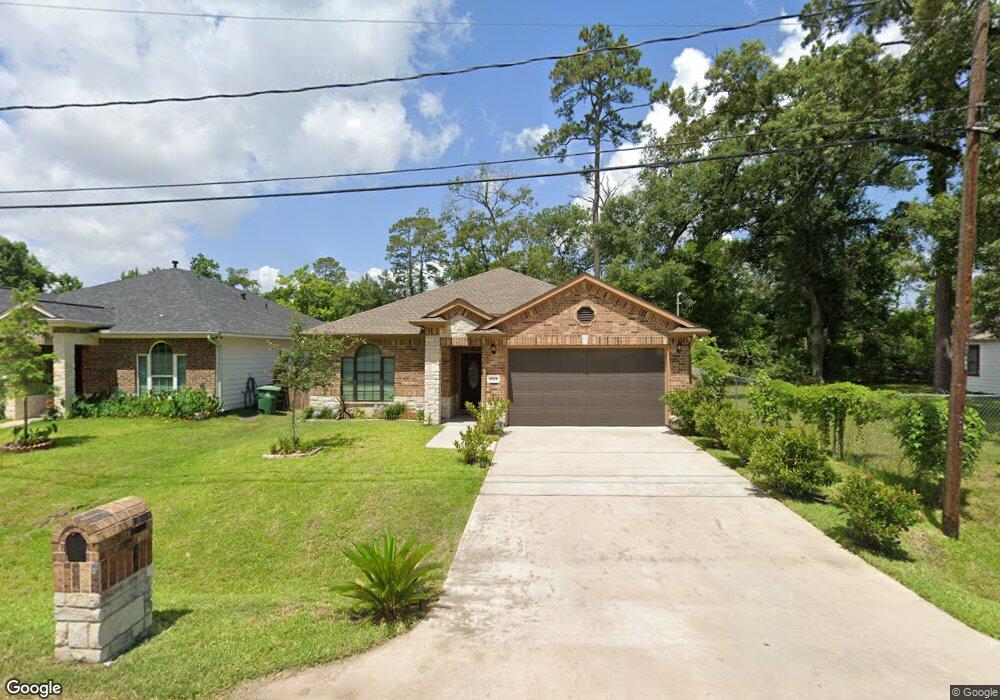
This charming Franklin Custom Builders property features 3 bedrooms, 2 full bathrooms, a spacious open concept floor plan including granite counter tops, laminate wood and tile flooring throughout the home, stainless steel kitchen appliances and vent hood, tray ceilings in the master bedroom, a covered patio and a plethora of additional upgrades.
Last Agent to Sell the Property
Tojuna Eldridge
Alliance Group Realty License #0621312 Listed on: 07/21/2019
Last Buyer's Agent
Tojuna Eldridge
Alliance Group Realty License #0621312 Listed on: 07/21/2019
We collect this data history from publicly available records. To have your information removed, we recommend requesting removal directly through your county’s website.
Sharon Leshikar
eXp Realty, LLC
(833) 356-3885
57 Total Sales
1 in Acres Homes
$270,000 Price
Gabriel Suarez
eXp Realty, LLC
(832) 981-3785
110 Total Sales
1 in Acres Homes
$414,999 Price
Abimael Antunez
Real Properties
(844) 939-4154
51 Total Sales
1 in Acres Homes
$170,000 Price
Adriana Eskandr
HomeSmart
(866) 954-7208
17 Total Sales
1 in Acres Homes
$341,000 Price
Deirdre Brown
Norluxe Realty Houston
(713) 999-6103
23 Total Sales
1 in Acres Homes
$397,400 Price
Emily Flores
Compass RE Texas, LLC - Memorial
(866) 954-6647
60 Total Sales
1 in Acres Homes
$364,900 Price
We collect this data history from publicly available records. To have your information removed, we recommend requesting removal directly through your county’s website.
| Date | Buyer | Sale Price | Title Company |
|---|---|---|---|
| -- | Riverway Title | ||
| Americas Estate Properties Inc | -- | American Title Company | |
| Savers Investments Inc | -- | American Title Company |
We collect this data history from publicly available records. To have your information removed, we recommend requesting removal directly through your county’s website.
| Date | Status | Borrower | Loan Amount |
|---|---|---|---|
| Open | $151,920 | ||
| Previous Owner | Americas Estate Properties Inc | $68,000 |
We collect this data history from publicly available records. To have your information removed, we recommend requesting removal directly through your county’s website.
| Date | Event | Price | List to Sale | Price per Sq Ft |
|---|---|---|---|---|
| 09/24/2024 09/24/24 | Off Market | -- | -- | -- |
| 10/31/2019 10/31/19 | Sold | -- | -- | -- |
| 10/01/2019 10/01/19 | Pending | -- | -- | -- |
| 07/21/2019 07/21/19 | For Sale | $189,990 | -- | $139 / Sq Ft |
We collect this data history from publicly available records. To have your information removed, we recommend requesting removal directly through your county’s website.
| Year | Tax Paid | Tax Assessment Tax Assessment Total Assessment is a certain percentage of the fair market value that is determined by local assessors to be the total taxable value of land and additions on the property. | Land | Improvement |
|---|---|---|---|---|
| 2025 | $138 | $291,115 | $60,207 | $230,908 |
| 2024 | $964 | $291,865 | $58,500 | $233,365 |
| 2023 | $964 | $288,049 | $54,600 | $233,449 |
| 2022 | $5,973 | $276,375 | $50,000 | $226,375 |
| 2021 | $5,686 | $226,371 | $27,500 | $198,871 |
| 2020 | $5,494 | $208,159 | $27,500 | $180,659 |
| 2019 | $450 | $16,250 | $16,250 | $0 |
| 2018 | $100 | $7,500 | $7,500 | $0 |
| 2017 | $199 | $7,500 | $7,500 | $0 |
| 2016 | $199 | $7,500 | $7,500 | $0 |
| 2015 | $166 | $6,250 | $6,250 | $0 |
| 2014 | $166 | $6,250 | $6,250 | $0 |
TE
Seller's Agent in 2019
Tojuna Eldridge
Alliance Group Realty
Source: Houston Association of REALTORS®
MLS Number: 41132816
APN: 0781250060164
Disclaimer: Certain information contained herein is derived from information provided by parties other than Homes.com. All information provided is deemed reliable, but is not guaranteed to be accurate and should be independently verified.
Copyright 2026, Houston REALTORS® Information Service, Inc.
The information provided is exclusively for consumers’ personal, non-commercial use, and may not be used for any purpose other than to identify prospective properties consumers may be interested in purchasing.
Information is deemed reliable but not guaranteed.
Ask me questions while you tour the home.