NOT LISTED FOR SALE

6616 Brooklyn Ct SE Mableton, GA 30126

Mableton Area

Estimated Value: $397,205 - $438,000

3 Beds
3.5 Baths
1,970 Sq Ft
$209/Sq Ft Est. Value

Sale Details

Date Sold: October 2, 2025

Last sale price $405,000 $206 Per Sq Ft

Est. 2% increase in value since last sale

Current estimated payment $2,821 / mo

11 Days on Market

Highlights

  • Deck
  • End Unit
  • Community Pool
  • Private Lot
  • Solid Surface Countertops
  • Breakfast Area or Nook

About This Home

As of October 2025

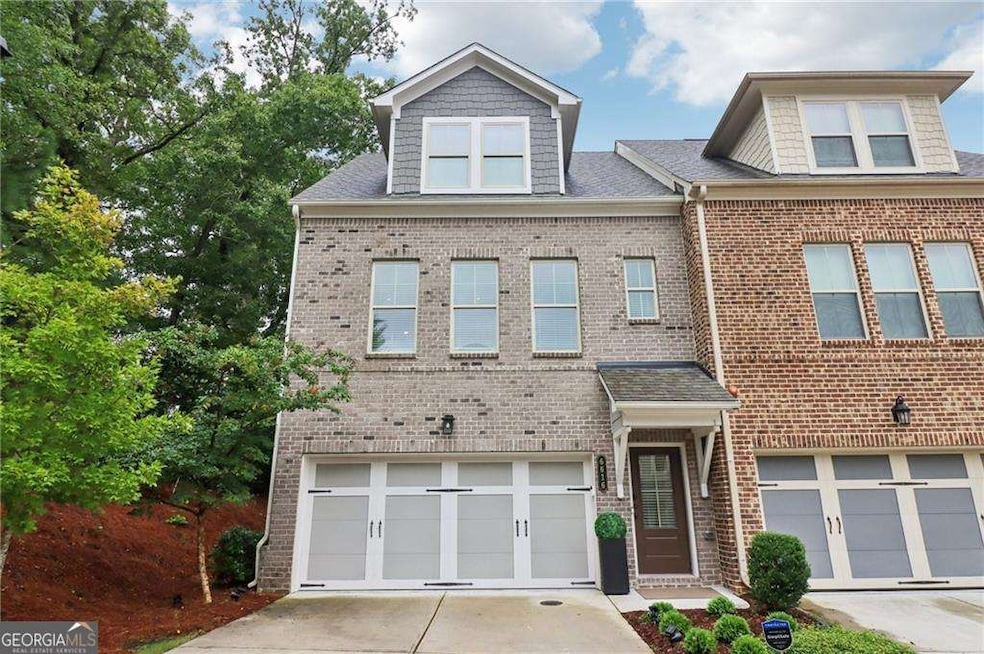
Step into this designer-finished end-unit townhome tucked away on serene Brooklyn Ct-where luxury, comfort, and everyday functionality come together seamlessly. From the moment you walk in, soaring ceilings and natural light create a bright, airy ambiance, while the fresh, neutral palette and dark wood-style flooring set the tone for sophisticated living. The open-concept main level offers a warm, inviting fireside living room that flows effortlessly into the dining space-ideal for hosting gatherings or cozy evenings at home. The beautifully designed kitchen is a true focal point, boasting quartz countertops, a custom tile backsplash, sleek stainless steel appliances, and a stylish breakfast bar with significant storage-perfect for morning coffee or casual bites. Upstairs, retreat to the expansive primary suite with vaulted ceilings, a walk-in closet with built-in storage, and bathroom featuring double vanities, LED mirror and elegant designer tilework. Two additional bedrooms each have bathrooms attached or conveniently nearby, offering flexibility and comfort for guests, a home office, or a growing household. Enjoy the functionality of a thoughtfully designed laundry area with built-in storage, as well as multiple storage closets throughout the home-plus additional attic storage to keep everything organized and within reach. Step outside to a spacious, private backyard-perfect for play, pets, or al fresco entertaining under the stars. Set in a quiet, well-maintained community with convenient access to shopping, dining, and top-rated schools, this home offers a turnkey lifestyle with timeless appeal.

Last Agent to Sell the Property

Leanne Allen

Keller Williams West Atlanta License #371491 Listed on: 08/07/2025

Keller Williams West Atlanta

Last Buyer's Agent

Curtis Szynkowski

Self Property Advisors License #439525

Range of Values:

--
Value Increase
--
Percent Increase
--
Adjusted for Inflation
Collateral Analytics

Collateral Analytics Collateral Analytics AVMs (Automated Valuation Model) employ a number of statistical approaches combined with neighborhood-specific comparable selection guarantees the most up-to-date and precise valuations.

Not Available

Collateral Analytics does not have data for the current month. Please view the chart for historical values.

ICE

ICE Mortgage Technology ICE Mortgage Technology’s AVM (Automated Valuation Model) is a state-of-the-art online residential property valuation tool that provides a quick and accurate estimate of the value of almost any home in the U.S.

Not Available

ICE Mortgage Technology does not have data for the current month. Please view the chart for historical values.

First American

First American First American Data & Analytics’ next-generation AVM combines unrivaled data assets with a blended ensemble of valuation models to produce highly accurate, reliable valuations you can trust.

Not Available

First American does not have data for the current month. Please view the chart for historical values.

Quantarium

Quantarium Quantarium’s valuation service, repeatedly proven the industry’s most accurate and comprehensive, is supercharged with a self-learning and auto-tuning AI engine that continually becomes smarter and more accurate as it processes daily inputs from the industry’s leading RE data lake.

Not Available

Quantarium does not have data for the current month. Please view the chart for historical values.

Average Value
Not Available
List Price
Sold Price
Create a Home Valuation Report for This Property
The Home Valuation Report is an in-depth analysis detailing your home's value as well as a comparison with similar homes in the area

Townhouse Details

Home Type

  • Townhome

Est. Annual Taxes

  • $3,962

Year Built

  • Built in 2020

Lot Details

  • 2,178 Sq Ft Lot
  • End Unit
  • Level Lot

HOA Fees

  • $150 Monthly HOA Fees

Home Design

  • Composition Roof
  • Concrete Siding
  • Brick Front

Interior Spaces

  • 3-Story Property
  • Tray Ceiling
  • Ceiling Fan
  • Gas Log Fireplace
  • Double Pane Windows
  • Entrance Foyer
  • Living Room with Fireplace

Kitchen

  • Breakfast Area or Nook
  • Breakfast Bar
  • Walk-In Pantry
  • Microwave
  • Dishwasher
  • Kitchen Island
  • Solid Surface Countertops
  • Disposal

Flooring

  • Carpet
  • Tile

Bedrooms and Bathrooms

  • Walk-In Closet
  • Double Vanity

Laundry

  • Laundry Room
  • Dryer
  • Washer

Finished Basement

  • Interior and Exterior Basement Entry
  • Finished Basement Bathroom
  • Natural lighting in basement

Home Security

Parking

  • 2 Car Garage
  • Drive Under Main Level

Outdoor Features

  • Deck
  • Patio

Location

  • Property is near shops

Schools

  • Clay Elementary School
  • Pebblebrook High School

Utilities

  • Central Heating and Cooling System
  • Underground Utilities
  • High Speed Internet
  • Phone Available
  • Cable TV Available

Community Details

Overview

  • Brookside Lake Manor Subdivision

Recreation

  • Community Pool

Security

  • Fire and Smoke Detector

Townhouse Details

Home Type

Townhome

Est. Annual Taxes

$3,962

Year Built

Built in 2020

Lot Details

2,178 Sq Ft Lot

HOA Fees

$150 per month

Listing Details

  • Property Type: Residential
  • Year Built: 2020
  • ArchitecturalStyle: Brick Front
  • Main Level Half Bathrooms: 1
  • Financing Type: FHA
  • Levels: Three Or More
  • Lot Size Acres: .05
  • Property Sub-Type: Townhouse
  • Structure Type: House
  • Special Features: None
  • Property Sub Type: Townhouses

Interior Features

  • Appliances: Dishwasher, Disposal, Dryer, Microwave, Refrigerator, Washer
  • Bedrooms: 3
  • Basement: Bath Finished, Daylight, Exterior Entry, Finished, Interior Entry
  • Interior Amenities: Double Vanity, Tray Ceiling(s), Walk-In Closet(s)
  • Full Bathrooms: 3
  • Half Bathrooms: 1
  • Fireplace Features: Gas Log, Gas Starter, Living Room
  • Flooring: Carpet, Tile
  • Kitchen Features: Breakfast Area, Breakfast Bar, Kitchen Island, Solid Surface Counters, Walk-in Pantry
  • Window Features: Double Pane Windows

Beds/Baths

  • Lower Level Full Bathrooms: 1
  • Upper Level Full Bathrooms: 2
  • Bedroom Lower Level: 1

Exterior Features

  • Common Walls: End Unit
  • Construction Materials: Concrete
  • Lot Features: Level, Private
  • Patio And Porch Features: Deck, Patio
  • Property Condition: Resale
  • Roof: Composition

Garage/Parking

  • Parking Features: Basement, Garage
  • ParkingTotal: 2

Utilities

  • Cooling: Ceiling Fan(s), Central Air
  • Heating: Central
  • Laundry Features: Other
  • Security Features: Smoke Detector(s)
  • Sewer: Public Sewer
  • Utilities: Cable Available, Electricity Available, High Speed Internet, Natural Gas Available, Phone Available, Sewer Available, Underground Utilities, Water Available
  • Water Source: Public

Condo/Co-op/Association

  • Annual Association Fee: 1800
  • Association: Yes
  • Community Features: Pool, Walk To Shopping

Fee Information

  • Association Fee Includes: Other

Schools

  • Elementary School: Clay
  • High School: Pebblebrook
  • Middle School: Other

Multi Family

  • Total Fireplaces: 1

Tax Info

  • Year: 2024
  • Tax Annual Amount: 3962

Home Values in the Area

Source: Public Records

Average Home Value in this Area


Source: Public Records

Agents Specializing in Mableton, GA

See All Agents

Property History

We collect this data history from publicly available records. To have your information removed, we recommend requesting removal directly through your county’s website.

Date Event Price List to Sale Price per Sq Ft
10/02/2025 10/02/25 Sold $405,000 +1.3% $206 / Sq Ft
08/18/2025 08/18/25 Pending -- -- --
08/07/2025 08/07/25 For Sale $400,000 -- $203 / Sq Ft
Source: Georgia MLS

Agents Affiliated with this Home

  • Section Image
  • Section Image
See All Agents

Map

Source: Georgia MLS

MLS Number: 10579474

Georgia MLS

APN: 18-0178-0-274-0

Your Personal Tour Guide

Ask me questions while you tour the home.