
Bruce Dooley
KW Classic Properties Realty
(614) 660-5676
119 Total Sales
1 in Stilson
$392,000 Price


Estimated Value: $500,624
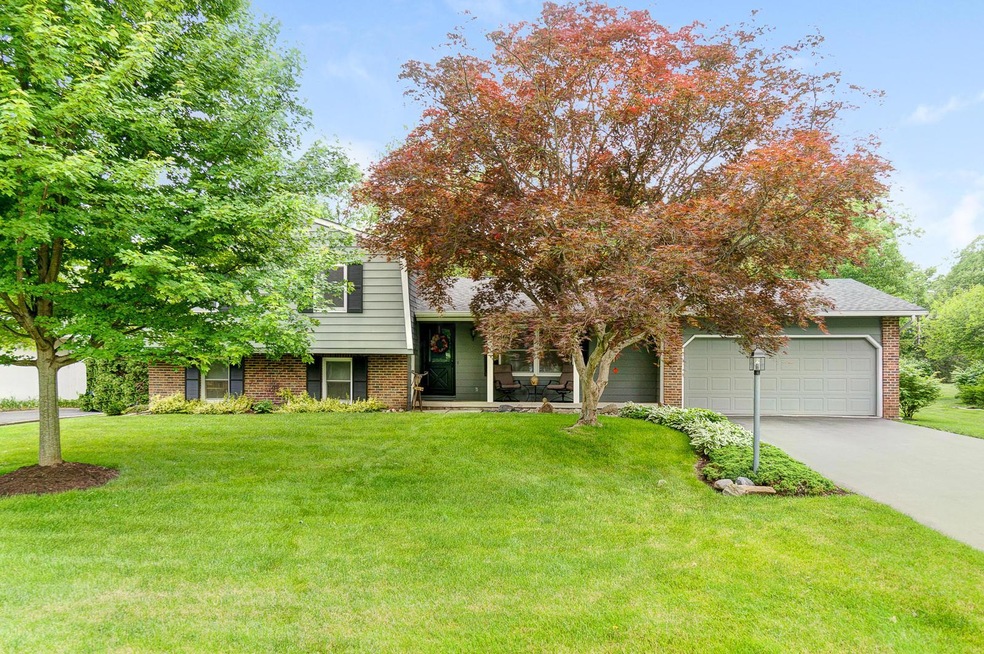
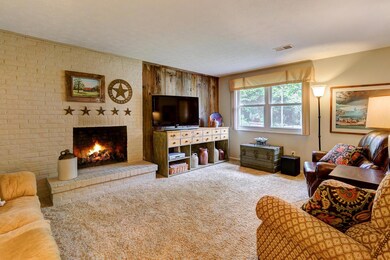
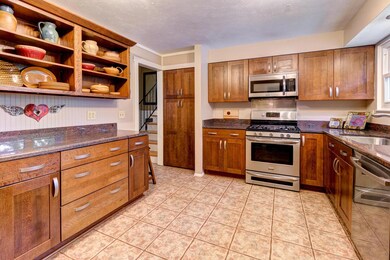
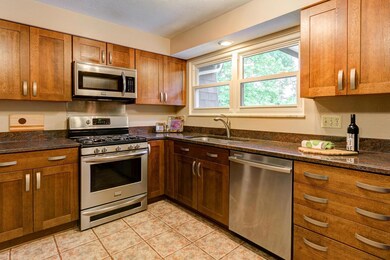
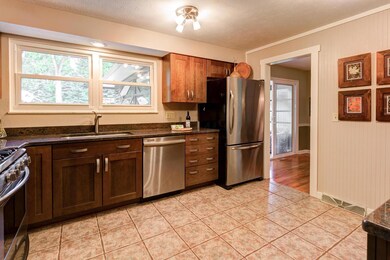
Inspired Brookside Estates home, offered in pristine condition, boasts extraordinary park-like yard, circular cobblestone patio & pergola, 1-of-a-kind yard art & majestic trees amid a lush lawn! Sunny 3 season room overlooks this .46 acre oasis daily! Incredible home features an upgraded kitchen w/Kraft-maid custom cabinetry, SS applcs, gorgeous granite & attn to every detail. The lower level family room boasts a gas log fireplace w/remote starter and walk-out to the yard. Move in ready quality, this updated home features new roof w/new decking & gutters, insulated replacement windows & newer furnace. New concrete garage flr + bonus bld w/workshop! Updated bathrooms, beautiful wood floors & fastidious care. Excellent Perry TWP services & sense of community, serviced by Worthington Schools!
Last Agent to Sell the Property
Keller Williams Capital Ptnrs License #210979 Listed on: 06/02/2016
We collect this data history from publicly available records. To have your information removed, we recommend requesting removal directly through your county’s website.
Bruce Dooley
KW Classic Properties Realty
(614) 660-5676
119 Total Sales
1 in Stilson
$392,000 Price
Doug Ryan
KW Classic Properties Realty
(380) 333-6700
90 Total Sales
1 in Stilson
$579,000 Price
Laurie Elsass
Keller Williams Capital Ptnrs
(380) 333-4703
97 Total Sales
1 in Stilson
$380,000 Price
Jeff Ramm
Coldwell Banker Realty
(380) 201-9467
273 Total Sales
1 in Stilson
$680,000 Price
Sheila Bell
EXP Realty, LLC
(614) 412-9531
35 Total Sales
1 in Stilson
$630,000 Price
David Hight
RE/MAX Impact
(330) 333-8875
86 Total Sales
1 in Stilson
$410,000 Price
We collect this data history from publicly available records. To have your information removed, we recommend requesting removal directly through your county’s website.
| Date | Buyer | Sale Price | Title Company |
|---|---|---|---|
| $248,000 | Title First Agency Inc | ||
| Atkins Donald R | $166,500 | -- | |
| Howell Gene I | -- | -- |
We collect this data history from publicly available records. To have your information removed, we recommend requesting removal directly through your county’s website.
| Date | Status | Borrower | Loan Amount |
|---|---|---|---|
| Open | $198,400 | ||
| Closed | Atkins Donald R | $91,500 |
We collect this data history from publicly available records. To have your information removed, we recommend requesting removal directly through your county’s website.
| Date | Event | Price | List to Sale | Price per Sq Ft |
|---|---|---|---|---|
| 07/15/2016 07/15/16 | Sold | $248,000 | +5.5% | $132 / Sq Ft |
| 06/15/2016 06/15/16 | Pending | -- | -- | -- |
| 06/02/2016 06/02/16 | For Sale | $235,000 | -- | $125 / Sq Ft |
We collect this data history from publicly available records. To have your information removed, we recommend requesting removal directly through your county’s website.
| Year | Tax Paid | Tax Assessment Tax Assessment Total Assessment is a certain percentage of the fair market value that is determined by local assessors to be the total taxable value of land and additions on the property. | Land | Improvement |
|---|---|---|---|---|
| 2025 | $9,096 | $118,870 | $41,270 | $77,600 |
| 2024 | $9,096 | $118,870 | $41,270 | $77,600 |
| 2023 | $7,872 | $118,860 | $41,265 | $77,595 |
| 2022 | $6,475 | $76,450 | $25,450 | $51,000 |
| 2021 | $6,036 | $76,450 | $25,450 | $51,000 |
| 2020 | $5,860 | $76,450 | $25,450 | $51,000 |
| 2019 | $5,704 | $66,120 | $22,120 | $44,000 |
| 2018 | $5,379 | $66,120 | $22,120 | $44,000 |
| 2017 | $5,203 | $66,120 | $22,120 | $44,000 |
| 2016 | $5,201 | $60,550 | $18,900 | $41,650 |
| 2015 | $5,201 | $60,550 | $18,900 | $41,650 |
| 2014 | $4,984 | $60,550 | $18,900 | $41,650 |
| 2013 | $2,500 | $60,550 | $18,900 | $41,650 |
Seller's Agent in 2016
Sue Lusk-Gleich
Keller Williams Capital Ptnrs
(614) 419-3100
164 Total Sales
Seller Co-Listing Agent in 2016
Mary Allen
Keller Williams Capital Ptnrs
(614) 419-3239
36 Total Sales
Buyer's Agent in 2016
Kristina Murphy
Howard Hanna Real Estate Svcs
(614) 374-1028
336 Total Sales
Buyer Co-Listing Agent in 2016
Jolie Foster
KW Classic Properties Realty
(614) 915-7145
18 Total Sales
Source: Columbus and Central Ohio Regional MLS
MLS Number: 216019368
APN: 213-001630
Disclaimer: Certain information contained herein is derived from information provided by parties other than Homes.com. All information provided is deemed reliable, but is not guaranteed to be accurate and should be independently verified.
IDX information is provided exclusively for personal, non-commercial use, and may not be used for any purpose other than to identify prospective properties consumers may be interested in purchasing.
Information is deemed reliable but not guaranteed.
Ask me questions while you tour the home.