
Seller's Agent in 2023
Laura Michicich
Berkshire Hathaway HomeServices Chicago
(630) 750-2319
1 in this area
126 Total Sales
Estimated Value: $541,000 - $684,000
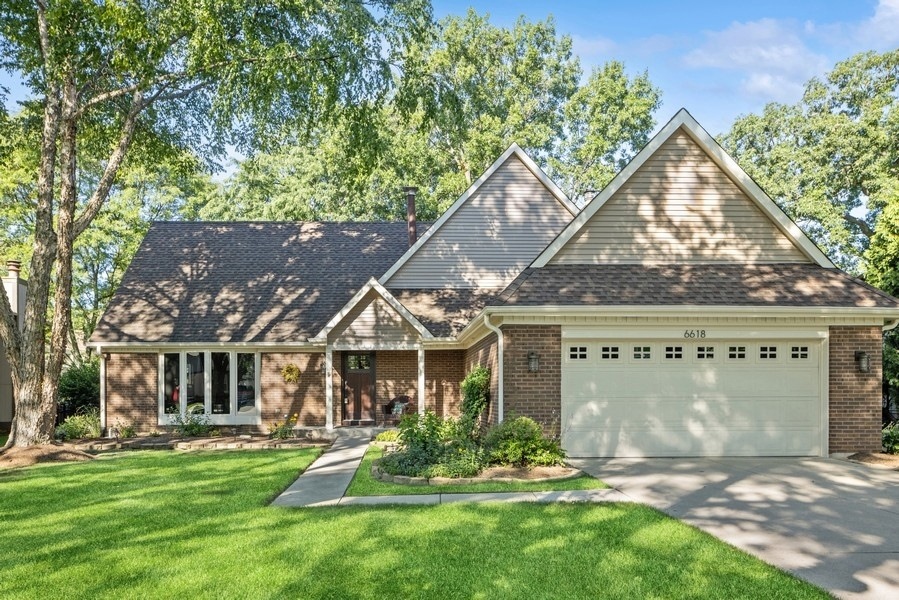
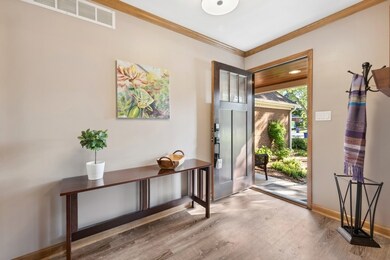
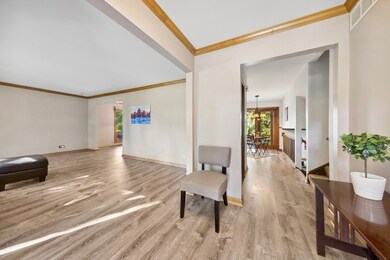
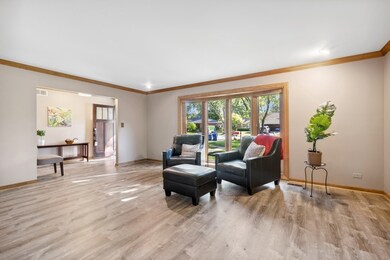

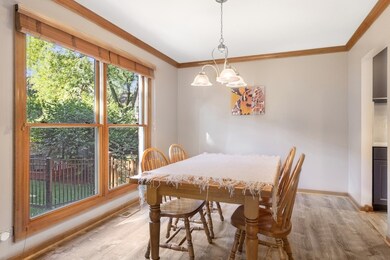
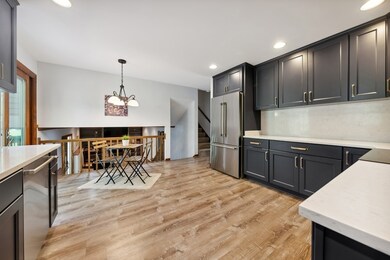
Welcome to your dream home in the highly sought-after Green Trails neighborhood! This beautiful retreat at 6618 Pinehurst boasts a wealth of stunning updates and meticulous maintenance that will surely capture your heart. As you step inside, you'll be greeted by a kitchen that has undergone a remarkable transformation, featuring timeless navy cabinets complemented by elegant white quartz countertops and backsplash. The top-of-the-line Bosch stainless steel appliances, including the induction cooktop, add a touch of luxury to your culinary experience. Every detail in this home has been carefully considered, and all three full bathrooms have been tastefully renovated. The family room has a wet bar, complete with a wine refrigerator. The fireplace adds to warmth and charm to this inviting space. Three levels of living space and the added bonus of a large sub-basement, you'll have plenty of room to tailor this home to your unique needs. Whether you envision a home gym, a playroom, a home office, storage, or an entertainment haven, the possibilities are endless in the unfinished sub-basement. The cedar and brick exterior adds a classic touch, while the paver patio and a two-level deck within your fully fenced backyard invites you to enjoy outdoor living to the fullest. Entertainment and relaxation come naturally here. Nestled in a peaceful cul-de-sac, this property exudes serenity and is meticulously maintained. You'll appreciate its convenient location, with proximity to Benedictine University, Downtown Lisle, and Downtown Naperville. Both downtowns have great restaurants, shops, festivals, and the Metra goes directly to Union Station! But what truly sets Green Trails apart is its remarkable amenities. With an impressive network of 26 miles of walking paths and biking trails, tennis courts, basketball courts, playgrounds, and parks, you'll have endless opportunities to enjoy an active and vibrant lifestyle right at your doorstep. Don't let this exceptional opportunity slip through your fingers. Schedule a showing today and seize the chance to make this impeccable Green Trails retreat your very own. It's not just a home; it's a lifestyle waiting for you to embrace.
Last Agent to Sell the Property
Berkshire Hathaway HomeServices Chicago License #475158582 Listed on: 09/07/2023
Last Buyer's Agent
Berkshire Hathaway HomeServices Starck Real Estate License #475171943
We collect this data history from publicly available records. To have your information removed, we recommend requesting removal directly through your county’s website.
We collect this data history from publicly available records. To have your information removed, we recommend requesting removal directly through your county’s website.
| Date | Buyer | Sale Price | Title Company |
|---|---|---|---|
| $562,000 | None Listed On Document | ||
| $375,000 | Multiple | ||
| $220,000 | 1St American Title |
We collect this data history from publicly available records. To have your information removed, we recommend requesting removal directly through your county’s website.
| Date | Status | Borrower | Loan Amount |
|---|---|---|---|
| Previous Owner | $337,250 | ||
| Previous Owner | $356,250 | ||
| Previous Owner | $272,500 | ||
| Previous Owner | $282,000 | ||
| Previous Owner | $53,000 | ||
| Previous Owner | $27,000 | ||
| Previous Owner | $203,000 | ||
| Previous Owner | $25,000 | ||
| Previous Owner | $191,000 | ||
| Previous Owner | $188,000 |
We collect this data history from publicly available records. To have your information removed, we recommend requesting removal directly through your county’s website.
| Date | Event | Price | List to Sale | Price per Sq Ft |
|---|---|---|---|---|
| 10/06/2023 10/06/23 | Sold | $562,000 | +9.1% | $251 / Sq Ft |
| 09/12/2023 09/12/23 | Pending | -- | -- | -- |
| 09/07/2023 09/07/23 | For Sale | $515,000 | -- | $230 / Sq Ft |
We collect this data history from publicly available records. To have your information removed, we recommend requesting removal directly through your county’s website.
| Year | Tax Paid | Tax Assessment Tax Assessment Total Assessment is a certain percentage of the fair market value that is determined by local assessors to be the total taxable value of land and additions on the property. | Land | Improvement |
|---|---|---|---|---|
| 2024 | $10,129 | $150,341 | $67,440 | $82,901 |
| 2023 | $9,786 | $137,210 | $61,550 | $75,660 |
| 2022 | $9,110 | $127,450 | $57,170 | $70,280 |
| 2021 | $8,842 | $122,630 | $55,010 | $67,620 |
| 2020 | $8,647 | $120,420 | $54,020 | $66,400 |
| 2019 | $8,398 | $115,210 | $51,680 | $63,530 |
| 2018 | $9,063 | $123,400 | $55,350 | $68,050 |
| 2017 | $8,909 | $119,230 | $53,480 | $65,750 |
| 2016 | $8,765 | $114,920 | $51,550 | $63,370 |
| 2015 | $8,680 | $108,220 | $48,540 | $59,680 |
| 2014 | $8,858 | $108,220 | $48,540 | $59,680 |
| 2013 | $8,724 | $108,480 | $48,660 | $59,820 |
Seller's Agent in 2023
Laura Michicich
Berkshire Hathaway HomeServices Chicago
(630) 750-2319
1 in this area
126 Total Sales
Buyer's Agent in 2023
Tony Peterson
Berkshire Hathaway HomeServices Starck Real Estate
(630) 673-7697
1 in this area
55 Total Sales
Source: Midwest Real Estate Data (MRED)
MLS Number: 11868090
APN: 08-21-221-007
Disclaimer: Certain information contained herein is derived from information provided by parties other than Homes.com. All information provided is deemed reliable, but is not guaranteed to be accurate and should be independently verified.
All data is obtained from various sources and may not have been verified by broker or MLS GRID. Supplied Open House Information is subject to change without notice. All information should be independently reviewed and verified for accuracy. Properties may or may not be listed by the office/agent presenting the information. Some IDX listings have been excluded from this website.
Listings courtesy of Midwest Real Estate Data (MRED) as distributed by MLS GRID.
Based on information submitted to the MLS GRID
Ask me questions while you tour the home.