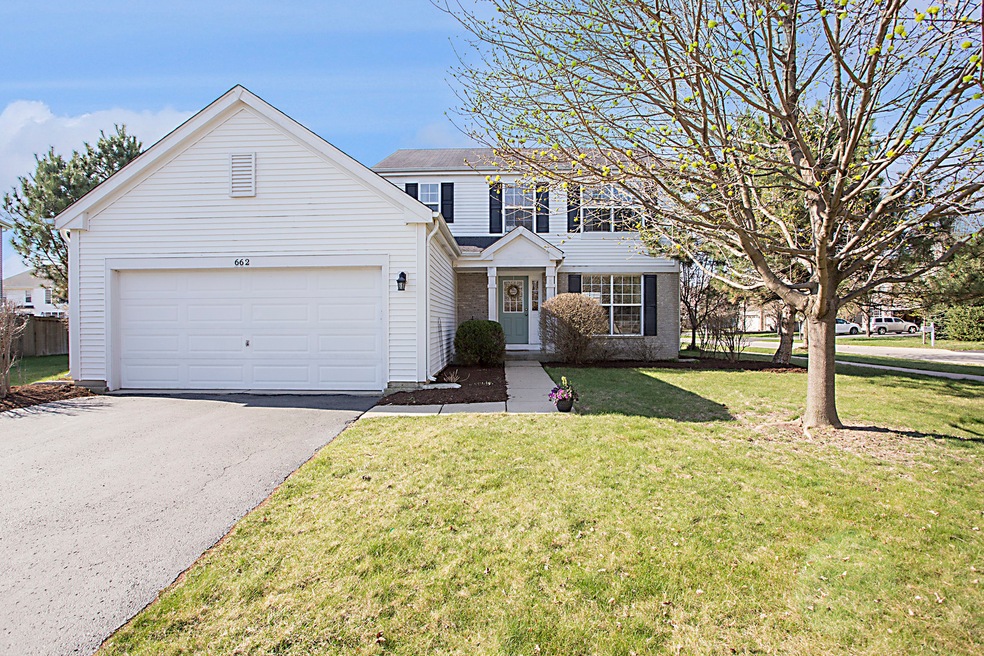
NOT LISTED FOR SALE

Estimated Value: $421,389

4 Beds
4 Baths
1,845 Sq Ft
$228/Sq Ft Est. Value

Sale Details

Date Sold: August 15, 2018

Last sale price $250,000 $136 Per Sq Ft

Est. 69% increase in value since last sale

Current estimated payment $3,073 / mo

25 Days on Market

Highlights

  • Home Theater
  • Traditional Architecture
  • Corner Lot
  • Vaulted Ceiling
  • Wood Flooring
  • Home Office

About This Home

As of August 2018

Gorgeous two story Fieldstone model located on premium cul-de-sac lot in The Linden's! Freshly painted in neutral colors & brand new carpeting throughout! Updated kitchen features cherry cabinets, double sink, newer stainless steel appliances & large eating area. Kitchen opens to beautiful family room with soaring volume ceiling, floor to ceiling brick gas fireplace & upgraded with optional study nook. Sliding glass doors open to huge 23' x 17' concrete patio. Rich bamboo flooring, upgraded wood trim package, 1st floor laundry/mud room, tons of storage & brand new water heater. Fully finished basement features 4th bedroom w/escape window, full bath, craft room/office & media room wired for surround sound! Master bedroom has walk in closet & private bath w/double sink. Minutes to parks & easy access to I-88 tollway. Original owner has kept this home in move in condition! Desirable Kaneland School District! Seller has purchased new home & needs to sell now! Home already inspected!

Last Agent to Sell the Property

Steve Beach

Charles Rutenberg Realty of IL License #475140452 Listed on: 06/08/2018

Charles Rutenberg Realty of IL

Co-Listed By

Sandy Beach

Charles Rutenberg Realty of IL License #475140458

Last Buyer's Agent

Ruth Velez

Charles Rutenberg Realty of IL License #475133701

Charles Rutenberg Realty of IL

Home Details

Home Type

  • Single Family

Year Built

  • 2003

Lot Details

  • Cul-De-Sac
  • Corner Lot

HOA Fees

  • $10 per month

Parking

  • Attached Garage
  • Garage Transmitter
  • Garage Door Opener
  • Driveway
  • Garage Is Owned

Home Design

  • Traditional Architecture
  • Slab Foundation
  • Asphalt Shingled Roof
  • Vinyl Siding

Interior Spaces

  • Vaulted Ceiling
  • Attached Fireplace Door
  • Gas Log Fireplace
  • Entrance Foyer
  • Breakfast Room
  • Home Theater
  • Home Office
  • Lower Floor Utility Room
  • Laundry on main level
  • Tandem Room
  • Wood Flooring

Kitchen

  • Breakfast Bar
  • Oven or Range
  • Microwave
  • Dishwasher
  • Stainless Steel Appliances
  • Disposal

Bedrooms and Bathrooms

  • Primary Bathroom is a Full Bathroom
  • Dual Sinks
  • Separate Shower

Finished Basement

  • Basement Fills Entire Space Under The House
  • Finished Basement Bathroom

Utilities

  • Forced Air Heating and Cooling System
  • Heating System Uses Gas

Additional Features

  • North or South Exposure
  • Patio

Listing and Financial Details

  • Homeowner Tax Exemptions
  • $7,450 Seller Concession

Home Details

Home Type

Single Family

Year Built

2003

Lot Details

8,712 Sq Ft Lot

HOA Fees

$10 per month

Parking

2

Listing Details

  • Property Type: Detached Single
  • General Information: School Bus Service
  • Age: 11-15 Years
  • Full Bathrooms: 3
  • Half Bathrooms: 1
  • Number Interior Fireplaces: 1
  • Ownership: Fee Simple w/ HO Assn.
  • Total Full or Half Bathrooms: 3.1
  • Style Of House: Traditional
  • Type Detached: 2 Stories
  • Estimated Year Built: 2003
  • Tax Exemptions: Homeowner
  • Special Features: None
  • Property Sub Type: Detached
  • Year Built: 2003

Interior Features

  • Interior Property Features: Vaulted/Cathedral Ceilings, Hardwood Floors, 1st Floor Laundry
  • Number Of Rooms: 12
  • Living Room: Dimensions: 12X12, On Level: Main Level, Flooring: Carpet, Windows: All
  • Appliances: Oven/Range, Microwave, Dishwasher, Refrigerator, Disposal, All Stainless Steel Kitchen Appliances
  • Equipment: CO Detectors, Ceiling Fan, Sump Pump
  • Fireplace Details: Attached Fireplace Doors/Screen, Gas Logs, Gas Starter
  • Attic: Full
  • Fireplace Location: Family Room
  • Basement: Full
  • Basement: Finished
  • Basement Bathrooms: Yes
  • Bedrooms All Levels: 4
  • Below Grade Bedrooms: 1
  • Primary Bedroom Bath: Full
  • Bathroom Amenities: Separate Shower, Double Sink
  • Above Grade Bedrooms: 3
  • Laundry: Dimensions: 10X5, On Level: Main Level, Flooring: Vinyl, Windows: None
  • Dining Room: Dimensions: 12X10, On Level: Main Level, Flooring: Carpet, Windows: All
  • Kitchen Type: Dimensions: 12X11, On Level: Main Level, Flooring: Hardwood, Windows: All
  • Kitchen Type: Eating Area-Table Space, Pantry-Closet
  • Additional Rooms: Breakfast Room, Office, Tandem Room, Media Room, Foyer, Utility Room-Lower Level
  • Master Bedroom: Dimensions: 15X12, On Level: 2nd Level, Flooring: Carpet, Windows: All
  • Additional Room 1 Name: Breakfast Rm, Dimensions: 12X8, On Level: Main Level, Flooring: Hardwood, Windows: All
  • Additional Room 2 Name: Office, Dimensions: 13X11, On Level: Basement, Flooring: Carpet
  • Bedroom 2: Dimensions: 10X10, On Level: 2nd Level, Flooring: Carpet, Windows: None
  • Additional Room 3 Name: Tandem Rm, Dimensions: 5X5, On Level: Main Level, Flooring: Carpet
  • Bedroom 3: Dimensions: 10X10, On Level: 2nd Level, Flooring: Carpet, Windows: All
  • Additional Room 4 Name: Media Rm, Dimensions: 28X11, On Level: Basement, Flooring: Carpet
  • Bedroom 4: Dimensions: 13X10, On Level: Basement, Flooring: Carpet, Windows: All
  • Additional Room 5 Name: Foyer, Dimensions: 8X6, On Level: Main Level, Flooring: Hardwood
  • Additional Room 6 Name: Utility Room-Lower Level, Dimensions: 18X9, On Level: Basement, Flooring: Other
  • Estimated Sq Ft: 1845
  • Dining Room Type: Separate
  • Family Room: Dimensions: 18X12, On Level: Main Level, Flooring: Hardwood, Windows: All

Exterior Features

  • Foundation: Concrete
  • Lot Size: Less Than .25 Acre
  • Exterior Building Type: Vinyl Siding
  • Roof Type: Asphalt/Glass (Shingles)
  • Exterior Property Features: Patio
  • Exposure: N (North)
  • Acreage: 0.2078

Garage/Parking

  • Number of Cars: 2
  • Parking: Garage
  • Garage Type: Attached
  • Garage Details: Garage Door Opener(s), Transmitter(s)
  • Garage On Site: Yes
  • Number Garage Spaces: 2
  • Driveway: Asphalt
  • Garage Ownership: Owned

Utilities

  • Electricity: Circuit Breakers, 200+ Amp Service
  • Air Conditioner: Central Air
  • Water: Public
  • Sewer: Sewer-Public
  • Heating Fuel: Gas, Forced Air

Condo/Co-op/Association

  • Fee Frequency: Annual
  • Assessment Includes: Common Insurance
  • Assessment Association Fees: 125
  • Management Contact Name: Holly Marek
  • Management Phone: 815-886-4604

Fee Information

  • Management Company: Foster Premier

Schools

  • Junior High Dist: 302

Lot Info

  • Lot Dimensions: 10019 SQ FT
  • Lot Description: Corner, Cul-de-sac
  • Parcel Identification Number: 1425133013

Tax Info

  • Taxes: 7163

Ownership History

We collect this data history from publicly available records. To have your information removed, we recommend requesting removal directly through your county’s website.

Date Name Owned For Owner Type

Purchase Details

Closed on
Apr 23, 2018
Sold by
Bought by
Current Estimated Value
$421,389

Home Financials for this Owner

Home Financials are based on the most recent Mortgage that was taken out on this home.
Original Mortgage
$245,471
Interest Rate
4.5%
Mortgage Type
FHA

Purchase Details

Closed on
Jul 17, 2003
Sold by
Bought by

Home Financials for this Owner

Home Financials are based on the most recent Mortgage that was taken out on this home.
Original Mortgage
$225,299
Interest Rate
5.3%
Mortgage Type
FHA
Source: Public Records
Create a Home Valuation Report for This Property
The Home Valuation Report is an in-depth analysis detailing your home's value as well as a comparison with similar homes in the area

Home Values in the Area

Source: Public Records

Average Home Value in this Area


Source: Public Records

Purchase History

We collect this data history from publicly available records. To have your information removed, we recommend requesting removal directly through your county’s website.

Date Buyer Sale Price Title Company
$250,000 Greater Illinois Title C O
$234,000 First American Title
Source: Public Records

Mortgage History

We collect this data history from publicly available records. To have your information removed, we recommend requesting removal directly through your county’s website.

Date Status Borrower Loan Amount
Open $243,352
Closed $243,570
Previous Owner $245,471
Previous Owner $265,500
Previous Owner $260,000
Previous Owner $225,299
Source: Public Records

Property History

We collect this data history from publicly available records. To have your information removed, we recommend requesting removal directly through your county’s website.

Date Event Price List to Sale Price per Sq Ft
08/15/2018 08/15/18 Sold $250,000 0.0% $136 / Sq Ft
07/03/2018 07/03/18 Pending -- -- --
06/28/2018 06/28/18 Price Changed $249,900 -7.1% $135 / Sq Ft
06/24/2018 06/24/18 Price Changed $269,000 -3.2% $146 / Sq Ft
06/21/2018 06/21/18 Price Changed $277,900 -0.7% $151 / Sq Ft
06/14/2018 06/14/18 Price Changed $279,900 -1.8% $152 / Sq Ft
06/08/2018 06/08/18 For Sale $285,000 -- $154 / Sq Ft
Source: Midwest Real Estate Data (MRED)

Tax History

We collect this data history from publicly available records. To have your information removed, we recommend requesting removal directly through your county’s website.

Year Tax Paid Tax Assessment Tax Assessment Total Assessment is a certain percentage of the fair market value that is determined by local assessors to be the total taxable value of land and additions on the property. Land Improvement
2024 $9,208 $104,219 $27,479 $76,740
2023 $8,559 $93,993 $24,783 $69,210
2022 $8,304 $86,773 $22,879 $63,894
2021 $8,041 $82,578 $21,773 $60,805
2020 $7,973 $80,816 $21,308 $59,508
2019 $7,885 $78,173 $20,611 $57,562
2018 $7,355 $72,262 $19,813 $52,449
2017 $7,163 $69,012 $18,922 $50,090
2016 $6,987 $65,971 $18,088 $47,883
2015 -- $61,380 $16,829 $44,551
2014 -- $63,425 $16,092 $47,333
2013 -- $64,091 $16,261 $47,830
Source: Public Records

Agents Affiliated with this Home

  • Section Image
  • Section Image
  • Section Image
See All Agents

Map

Source: Midwest Real Estate Data (MRED)

MLS Number: MRD09978193

Midwest Real Estate Data (MRED)

APN: 14-25-133-013

Your Personal Tour Guide

Ask me questions while you tour the home.