
Michelle Yu
Long & Foster Real Estate, Inc.
(240) 433-7172
356 Total Sales
4 in Gaithersburg
$430K - $820K Price Range


Estimated Value: $405,173
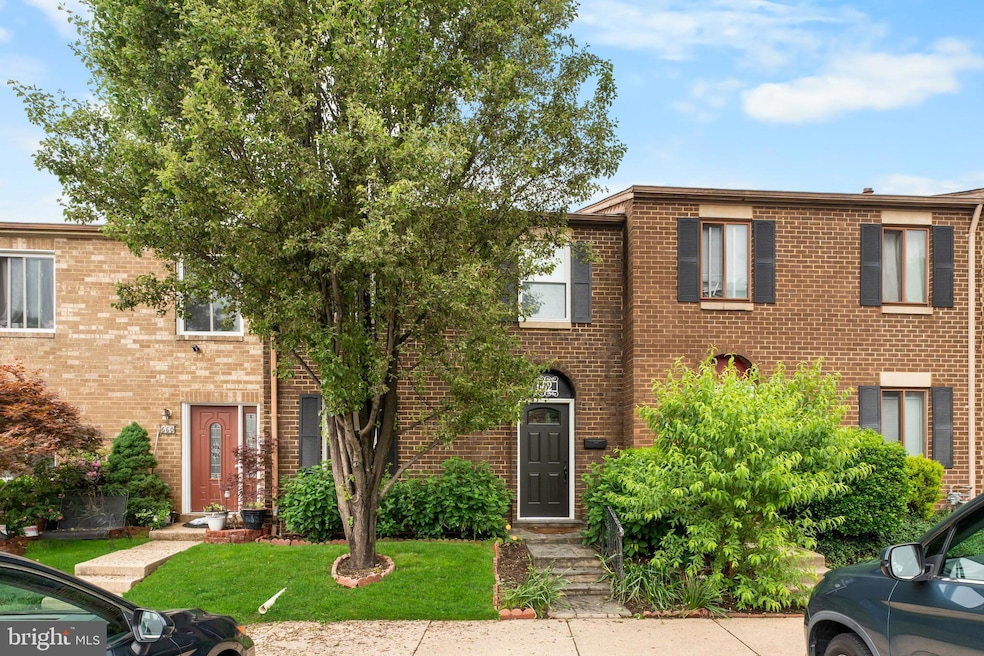
Welcome to this beautifully renovated 4-bedroom, 2.5-bath brick-front townhouse. After a complete renovation following a fire, this home is practically brand new with modern finishes throughout. The spacious layout features four generously sized bedrooms, including a master suite with an en-suite bath. Enjoy the convenience of a fully updated kitchen with brand-new appliances, sleek countertops, and plenty of storage. Located just minutes from local shops and the vibrant RIO center, this townhouse offers both comfort and convenience. Don't miss the opportunity to own this turn-key home in a prime location!" Directions:Get on I-370 W from Metro Access Rd, Continue on I-370 W to West Side Dr
Continue on West Side Dr to your destination in Gaithersburg OFFER DEADLINE ADDED - TUESDAY 5/20/25 7PM THANK YOU FOR VIEWING
Last Agent to Sell the Property
(301) 924-8200 cspcon@rcn.com EXP Realty, LLC License #652179 Listed on: 05/16/2025
We collect this data history from publicly available records. To have your information removed, we recommend requesting removal directly through your county’s website.
Michelle Yu
Long & Foster Real Estate, Inc.
(240) 433-7172
356 Total Sales
4 in Gaithersburg
$430K - $820K Price Range
Nicole Schreibstein Abbott
Northrop Realty
(240) 690-5770
82 Total Sales
1 in Gaithersburg
$530,000 Price
Carol Eickert
Compass
(240) 363-9453
36 Total Sales
3 in Gaithersburg
$175K - $440K Price Range
Jean Aboi
Green Homes Realty & Property Management Company
(703) 721-4953
121 Total Sales
1 in Gaithersburg
$285,000 Price
Larry Pendleton
Rory S. Coakley Realty, Inc.
(301) 756-5816
27 Total Sales
1 in Gaithersburg
$545,000 Price
Tony Villeda
Vista Properties Group
(844) 365-2166
128 Total Sales
3 in Gaithersburg
$145K - $230K Price Range
We collect this data history from publicly available records. To have your information removed, we recommend requesting removal directly through your county’s website.
| Date | Buyer | Sale Price | Title Company |
|---|---|---|---|
| $405,000 | Catic | ||
| -- | Harvest Title & Escrow Llc | ||
| $222,000 | -- | ||
| $182,000 | -- | ||
| $107,500 | -- |
We collect this data history from publicly available records. To have your information removed, we recommend requesting removal directly through your county’s website.
| Date | Status | Borrower | Loan Amount |
|---|---|---|---|
| Open | $408,013 | ||
| Closed | $405,000 | ||
| Previous Owner | $219,644 | ||
| Previous Owner | $226,943 | ||
| Previous Owner | $218,570 | ||
| Previous Owner | $328,500 | ||
| Previous Owner | $50,000 |
We collect this data history from publicly available records. To have your information removed, we recommend requesting removal directly through your county’s website.
| Date | Event | Price | List to Sale | Price per Sq Ft |
|---|---|---|---|---|
| 06/24/2025 06/24/25 | Sold | $405,000 | +1.3% | $293 / Sq Ft |
| 05/16/2025 05/16/25 | For Sale | $399,900 | -- | $289 / Sq Ft |
We collect this data history from publicly available records. To have your information removed, we recommend requesting removal directly through your county’s website.
| Year | Tax Paid | Tax Assessment Tax Assessment Total Assessment is a certain percentage of the fair market value that is determined by local assessors to be the total taxable value of land and additions on the property. | Land | Improvement |
|---|---|---|---|---|
| 2025 | $3,180 | $298,333 | ||
| 2024 | $3,677 | $261,667 | ||
| 2023 | $2,483 | $225,000 | $67,500 | $157,500 |
| 2022 | $2,729 | $216,667 | $0 | $0 |
| 2021 | $2,216 | $208,333 | $0 | $0 |
| 2020 | $4,180 | $200,000 | $60,000 | $140,000 |
| 2019 | $4,088 | $198,333 | $0 | $0 |
| 2018 | $2,018 | $196,667 | $0 | $0 |
| 2017 | $1,861 | $195,000 | $0 | $0 |
| 2016 | $2,153 | $180,000 | $0 | $0 |
| 2015 | $2,153 | $165,000 | $0 | $0 |
| 2014 | $2,153 | $150,000 | $0 | $0 |
C
Seller's Agent in 2025
Candace Parrott
EXP Realty, LLC
(202) 359-4100
16 Total Sales
Seller Co-Listing Agent in 2025
Karen Rollings
EXP Realty, LLC
(301) 924-8200
510 Total Sales
Buyer's Agent in 2025
Michael DeStasio
eXp Realty LLC
(703) 223-6564
38 Total Sales
Source: Bright MLS
MLS Number: MDMC2180712
APN: 09-00824760
Disclaimer: Certain information contained herein is derived from information provided by parties other than Homes.com. All information provided is deemed reliable, but is not guaranteed to be accurate and should be independently verified.
The data relating to real estate for sale on this website appears in part through the BRIGHT Internet Data Exchange program, a voluntary cooperative exchange of property listing data between licensed real estate brokerage firms, and is provided by BRIGHT through a licensing agreement.
Listing information is from various brokers who participate in the Bright MLS IDX program and not all listings may be visible on the site.
The property information being provided on or through the website is for the personal, non-commercial use of consumers and such information may not be used for any purpose other than to identify prospective properties consumers may be interested in purchasing.
Some properties which appear for sale on the website may no longer be available because they are for instance, under contract, sold or are no longer being offered for sale.
Property information displayed is deemed reliable but is not guaranteed.
Copyright 2026 Bright MLS, Inc.
Ask me questions while you tour the home.