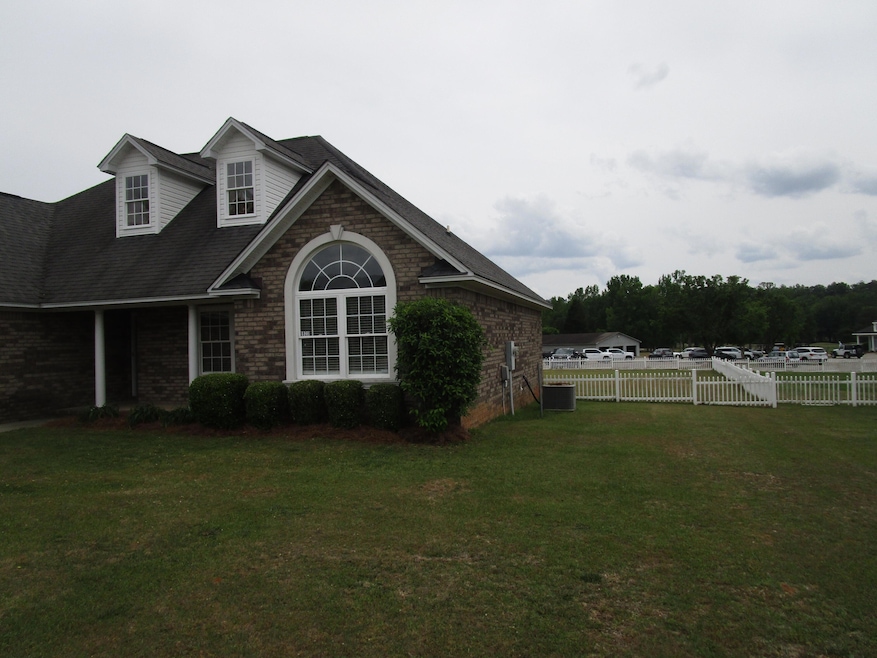
RENTED SEP 24, 2025

6620 J Roberts Dr Sumter, SC 29154

Sumter Area
4 Beds
2 Baths
1,928 Sq Ft
2011 Built

Highlights

  • Vaulted Ceiling
  • No HOA
  • Central Air
  • Wood Flooring
  • 2 Car Attached Garage
  • Wood Fence

About This Home

As of September 2025

Beech Creek Subdivision on the golf course. This home features 4 Bedrooms and 2 bathrooms with double garage. Living room has hardwood floors & vaulted ceiling. Large kitchen with stainless steel appliances. Primary Bathroom has double vanity, soaker tub & walk in shower. Bonus is 4th Bedroom. Conveniently located by the club house!! Total electric. Sprinkler system.
No smoking allowed inside the property.

We do not accept online applications submitted thru Zillow, Trulia, Facebook, etc. We never accept online application fee payments. For more information contact our office Monday-Friday, 9am-5pm 803-773-0221

Last Agent to Rent the Property

Rental Agent

Midland Management of Sumter, LLC Listed on: 07/23/2025

Create a Home Valuation Report for This Property
The Home Valuation Report is an in-depth analysis detailing your home's value as well as a comparison with similar homes in the area

Home Details

Home Type

  • Single Family

Year Built

  • Built in 2011

Lot Details

  • Wood Fence

Parking

  • 2 Car Attached Garage

Interior Spaces

  • 1,928 Sq Ft Home
  • Vaulted Ceiling
  • Washer and Electric Dryer Hookup

Kitchen

  • Oven
  • Range
  • Microwave
  • Dishwasher
  • Disposal

Flooring

  • Wood
  • Carpet

Bedrooms and Bathrooms

  • 4 Bedrooms
  • 2 Full Bathrooms

Schools

  • Oakland/Shaw Heights/High Hills Elementary School
  • Hillcrest Middle School
  • Crestwood High School

Utilities

  • Central Air
  • Heating Available

Community Details

  • No Home Owners Association
  • Beech Creek Subdivision

Listing and Financial Details

  • Property Available on 7/23/25
  • Tenant pays for internet, water, grounds care, electricity, cable TV
  • 12 Month Lease Term
  • Assessor Parcel Number 29154

Home Details

Home Type

Single Family

Year Built

Built in 2011

Lot Details

0 Sq Ft Lot

Parking

2

Rental Info

  • Lease Term: ["12 Months"]
  • Tenant Pays: Internet, Water, Grounds Care, Electricity, Cable TV
  • Available Date: 2025-07-23

Listing Details

  • Directions: 378 to 261 N. Turn right on Raccoon Road. Right on Sam Gillespie Blvd then turn Right to JJ Roberts Drive, first house on the Left
  • Prop. Type: Residential Lease
  • Year Built: 2011
  • Property Sub Type: Single Family Residence
  • Road Surface Type: Paved
  • Subdivision Name: Beech Creek
  • Carport Y N: No
  • Garage Yn: Yes
  • New Construction: No
  • General Property Information: New Construction YN: No
  • General Property Information: Living Area: 1928.0
  • General Property Information: Association YN: No
  • General Property Information: Accessibility Features YN: No
  • Appliances: Dishwasher: Yes
  • Appliances: Microwave: Yes
  • Appliances: Oven: Yes
  • Appliances: Range: Yes
  • Cooling: Central Air: Yes
  • Appliances: Disposal: Yes
  • Pet Information: Pets Allowed YN: No
  • Fencing: Wood: Yes
  • Lease Term Options: 12 Months: Yes
  • Special Features: None

Interior Features

  • Appliances: Dishwasher, Disposal, Microwave, Oven, Range, Refrigerator
  • Flooring: Carpet, Hardwood
  • Full Bathrooms: 2
  • Total Bedrooms: 4
  • Living Area: 1928.0
  • Flooring: Carpet: Yes
  • Laundry Features: Electric Dryer Hookup: Yes
  • Laundry Features: Washer Hookup: Yes
  • Flooring: Hardwood: Yes

Exterior Features

  • Fencing: Wood, None
  • General Property Information: Community Pool YN: No

Garage/Parking

  • Attached Garage: No
  • Garage Spaces: 2.0
  • Parking Features: Attached Garage
  • General Property Information: Garage YN: Yes
  • General Property Information: Garage Spaces: 2.0
  • General Property Information: Carport YN: No
  • Parking Features: Attached Garage: Yes

Utilities

  • Heating: Electric
  • Laundry Features: Electric Dryer Hookup, Washer Hookup
  • Cooling: Central Air
  • Cooling Y N: Yes
  • Heating Yn: Yes
  • Heating: Electric: Yes

Condo/Co-op/Association

  • Association: No

Schools

  • Elementary School: Oakland/Shaw Heights/High Hills
  • High School: Crestwood
  • Middle Or Junior School: Hillcrest

Lot Info

  • Parcel #: 29154

Property History

We collect this data history from publicly available records. To have your information removed, we recommend requesting removal directly through your county’s website.

Date Event Price List to Sale Price per Sq Ft
09/24/2025 09/24/25 Rented $1,900 0.0% --
07/23/2025 07/23/25 For Rent $1,900 -- --
Source: Sumter Board of REALTORS®

Agents Affiliated with this Home

  • Section Image
See All Agents

Map

Source: Sumter Board of REALTORS®

MLS Number: 200041

Sumter Board of REALTORS®
Your Personal Tour Guide

Ask me questions while you tour the home.