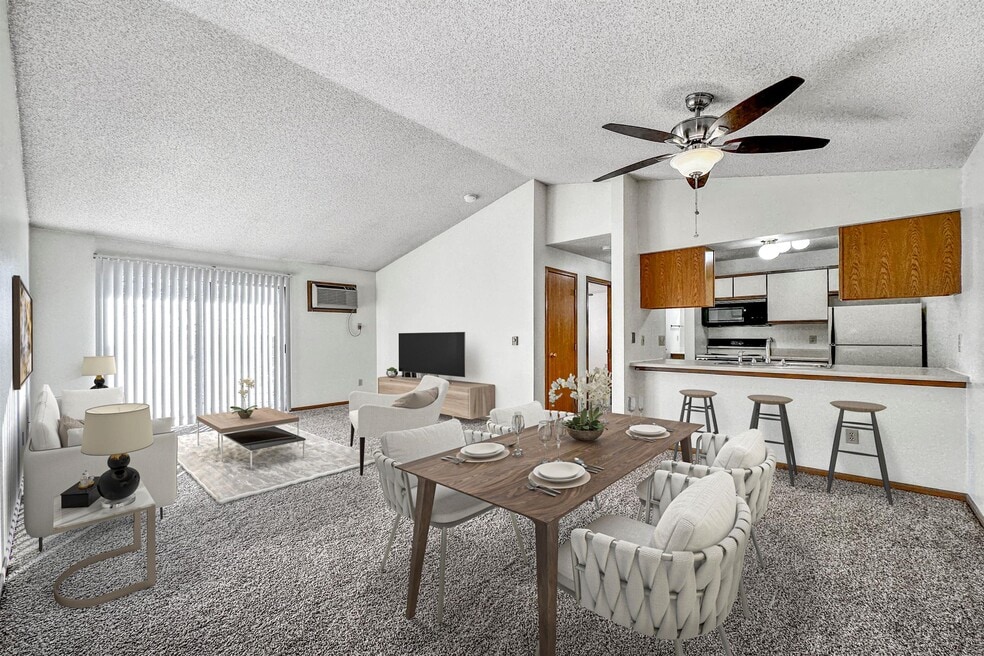


Highlights
- Basketball Court
- Tennis Court
- Pool
- Walk-In Closets
- Planned Social Activities
- Controlled Access
About Somerset
Welcome to Somerset, your ideal home in Des Moines! Here,
you can enjoy a perfect blend of comfort and sophistication. With exceptional amenities, sought-after services, and a prime location, you'll have easy access
to all the urban conveniences you desire, while still savoring the tranquility
you deserve. Discover the best of both worlds in our apartments in Des Moines, IA, where modern living meets the charm of the city. With exceptional amenities, sought-after services, and a prime location, you'll have easy access
to all the urban conveniences you desire, while still savoring the tranquility
you deserve.

Pricing and Floor Plans
1 Bedroom
A2
$945
- 1 Bed
- 1 Bath
- 672 Sq Ft
| Unit | Base Price | Sq Ft | Availability | Unit Details |
|---|---|---|---|---|
| 6530-24 | $945 | 672 | Now |
A1
Call for Rent
- 1 Bed
- 1 Bath
- 572 Sq Ft
A3
Call for Rent
- 1 Bed
- 1 Bath
- 700 Sq Ft
A4
Call for Rent
- 1 Bed
- 1 Bath
- 752 Sq Ft
A5
Call for Rent
- 1 Bed
- 1 Bath
- 800 Sq Ft
A6
Call for Rent
- 1 Bed
- 1 Bath
- 918 Sq Ft
2 Bedrooms
B1
$1,040 - $1,170
- 2 Beds
- 1 Bath
- 786 Sq Ft
| Unit | Base Price | Sq Ft | Availability | Unit Details |
|---|---|---|---|---|
| 6520-17 | $1,040 | 786 | Now | |
| 6630-27 | $1,040 | 786 | Now | |
| 6640-3 | $1,170 | 786 | Now | |
| 6630-23 | $1,040 | 786 | Oct 7 | |
| 6700-27 | $1,040 | 786 | Nov 7 |
B2
$1,048 - $1,098
- 2 Beds
- 1 Bath
- 806 Sq Ft
| Unit | Base Price | Sq Ft | Availability | Unit Details |
|---|---|---|---|---|
| 6500-30 | $1,048 | 806 | Now | |
| 6520-30 | $1,048 | 806 | Now | |
| 6700-29 | $1,048 | 806 | Now | |
| 6530-12 | $1,048 | 806 | Oct 9 | |
| 6700-1 | $1,098 | 806 | Oct 11 |
B3
$1,057
- 2 Beds
- 1 Bath
- 830 Sq Ft
| Unit | Base Price | Sq Ft | Availability | Unit Details |
|---|---|---|---|---|
| 6660-28 | $1,057 | 830 | Sep 24 |
B5
Call for Rent
- 2 Beds
- 1 Bath
- 907 Sq Ft
B6
Call for Rent
- 2 Beds
- 1 Bath
- 918 Sq Ft
B7
Call for Rent
- 2 Beds
- 1 Bath
- 984 Sq Ft
B10
Call for Rent
- 2 Beds
- 1 Bath
- 1,032 Sq Ft
B4
Call for Rent
- 2 Beds
- 2 Baths
- 894 Sq Ft
B8
Call for Rent
- 2 Beds
- 2 Baths
- 972 Sq Ft
B9
Call for Rent
- 2 Beds
- 2 Baths
- 984 Sq Ft
B11
Call for Rent
- 2 Beds
- 2 Baths
- 1,250 Sq Ft
3 Bedrooms
C1
Call for Rent
- 3 Beds
- 2 Baths
- 1,055 Sq Ft
Fees and Policies
The fees below are based on community-supplied data and may exclude additional fees and utilities.Property Fee Disclaimer: Based on community-supplied data and independent market research. Subject to change without notice. May exclude fees for mandatory or optional services and usage-based utilities.
Community Details
Property Information
- Built in 1993
- 331 units/3 stories
Lease Options
- 6 - 24 Month Leases
Community Amenities
Property Services
- Controlled Access
- Laundry Facilities
- Property Manager on Site
- Planned Social Activities
- Maintenance on site
- Online Services
- Public Transportation
Shared Community
- Clubhouse
- Walk-Up
Fitness & Recreation
- Fitness Center
- Playground
- Pool
- Tennis Court
- Basketball Court
- Volleyball Court
Outdoor Features
- Gated
- Pond
- Sundeck
Additional Amenities
- Air Conditioning
- Air Conditioning - A/C Wall Units
- Community Clubhouse
- Dishwasher and Disposal
- Full-Sized Refrigerators
- Garages Available
- High Speed Internet Access (Up to 1 Gig) *$60/Mo.
- Large Bedrooms
- Laundry on Every Floor
- Maintenance Onsite
- Mirrored Closet Doors
- New Appliances
- Patios/Decks
- Planned Resident Events
- Playground Area
- Playground-Picnic Areas
- Private Balcony/Patio
- Refrigerator w/ Ice Maker
- Swimming Pool
- Tennis & Basketball Courts
- Vaulted Ceilings
- Walk-in Closets
- Washer and Dryer In-Unit *In Select Apartments
- Washer and Dryer Units on Each Floor
- Washer/dryer In Select Units
- Window Coverings Provided
Apartment Features
Indoor Features
- Air Conditioning
- Cable Ready
- Heating
- Ceiling Fans
- High Speed Internet Access
- Tub/Shower
- Smoke Free
Kitchen Features & Appliances
- Dishwasher
- Microwave
- Kitchen
- Refrigerator
- Oven
- Range
- Pantry
Model Details
- Vaulted Ceiling
- Views
- Walk-In Closets
- Carpet
- Dining Room
- Linen Closet
- Vinyl Flooring
- Window Coverings
- Large Bedrooms
- Balcony
- Patio
Property Site Map
Select a unit to view pricing and availability
Matterport 3D Tour
Map
- 234 E Bundy Ave
- 412 E Lally St
- 237 E Lally St
- 6115 SE 4th St
- 119 E Leland Ave
- 401 Hart Ave
- 105 E Wall Ave
- 7807 SE 2nd St
- 320 E Diehl Ave
- 6901 SE 14th St Unit 75
- 6901 SE 14th St Unit 30
- 6901 SE 14th St Unit 5
- 154 Crossroads Dr
- 509 E Porter Ave
- 7919 SE 1st Ct
- 5711 SW 2nd St
- 122 E Porter Ave
- 5802 SW 3rd St
- 8022 Suncrest Dr
- 5314 SE 5th St
- 7201 SE 5th St
- 6209 SE 5th St
- 6924 Chaffee Rd
- 6514 Chaffee Rd
- 530 E Kenyon Ave
- 6800-6616 SW 9th St
- 5515 SE 14th St
- 5601-5603 SW 7th St Unit 5603 Southwest 7th S
- 5555 SW 9th St
- 521 E Mckinley Ave
- 1210 West St
- 1050 Meadow Ln
- 7010 SW 13th St
- 7305 SW 12th St
- 433 E Philip St
- 4711 S Union St
- 4800 SW 3rd St
- 939 Kenyon Ave
- 424 E Philip St
- 332 Mckinley Ave
Ask me questions while you tour the home.